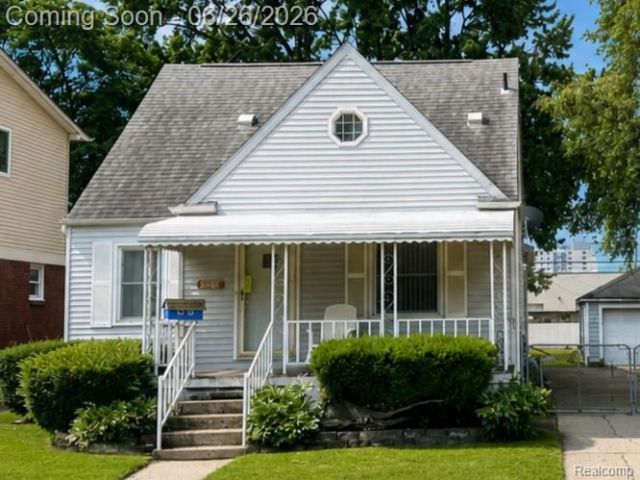

BEDS3
BATHS1 full
SQUARE FEET1,585
MLS#20261047853
STATUSActive
PROPERTY TYPEResidential - Single Family
SUBDIVISIONH H Renshaws Centerline
SCHOOLCenter Line
Property Description
A wonderful home ownership opportunity awaits you in popular Center Line! This 3 bedroom all vinyl sided house with detached 2 car garage on an oversized fenced lot is the perfect spot for you to call home. Covered front porch, all vinyl windows, stainless appliances (remain with the home), sliding door to deck are some of the extras included. A huge family room with a gas fireplace, 2 bedrooms on the main floor with full bath and a large bedroom on the second floor provide plenty of room to relax and entertain. Upon entry to the home, there is a small vestibule that opens to the open concept kitchen/living room allowing for optimum interaction and modern convenience. Lots of cupboard and pantry space makes this a convenient kitchen space, and multiple closets optimally located where most needed (linen closet near bathroom, front coat closet, and small storage closet next to side door) creates a home that makes sense and is efficient. The basement contains the laundry room (appliances remain) and has plenty of storage space. The oversized yard has some mature landscaping, including a gorgeous rose bush and beautiful trees.
Property Features
Property Type: Residential - Single Family
Basement: Unfinished
Fuel Type: Natural Gas
Garage: 2
Heating: Forced Air
Home Style: Bungalow
Lot Size: 0.21 Acres
Year Built: 1947
Feature Descriptions
Architecture: Bungalow
Days on Site: 19
Exterior: Vinyl
Foundation: Basement
Frontage Feet: 60
Garage/Parking: Detached
Lot Dimensions: 0.21 Acre(s)
Parking Notes: Detached
Road Frontage: Paved
Summer Tax: $1742.0000
Winter Tax: $462.0000
Local Schools
School District: Center Line
Listed By / Shown By
Listed By
Agency Name: DOBI Real Estate
Agency Phone: (248) 385-3350
Shown By
Agency Title: Key Realty
Agency Phone: 877-539-7589

Estimate Your Payment
Estimated Payment
$ 882.81 per month $839.06 Principal & Interest $0.00 Property Tax (data not provided by mls) $43.75 Homeowner's Insurance
8056 Central | MLS# 20261047853
This single family home located at 8056 Central, Center Line, MI 48015 is currently listed for sale with an asking price of $150,000. This property was built in 1947 and has 3 bedrooms and 1 full baths with 1585 sq. ft. Central is located in the H H Renshaws Centerline subdivision within the Center Line school district. Search H H Renshaws Centerline real estate on www.ikeyrealty.com today.