
BEDS4
BATHS3 full
SQUARE FEET2,001
MLS#22098768
STATUSActive
PROPERTY TYPEResidential - Single Family
SUBDIVISIONNo Subdivision
Property Description
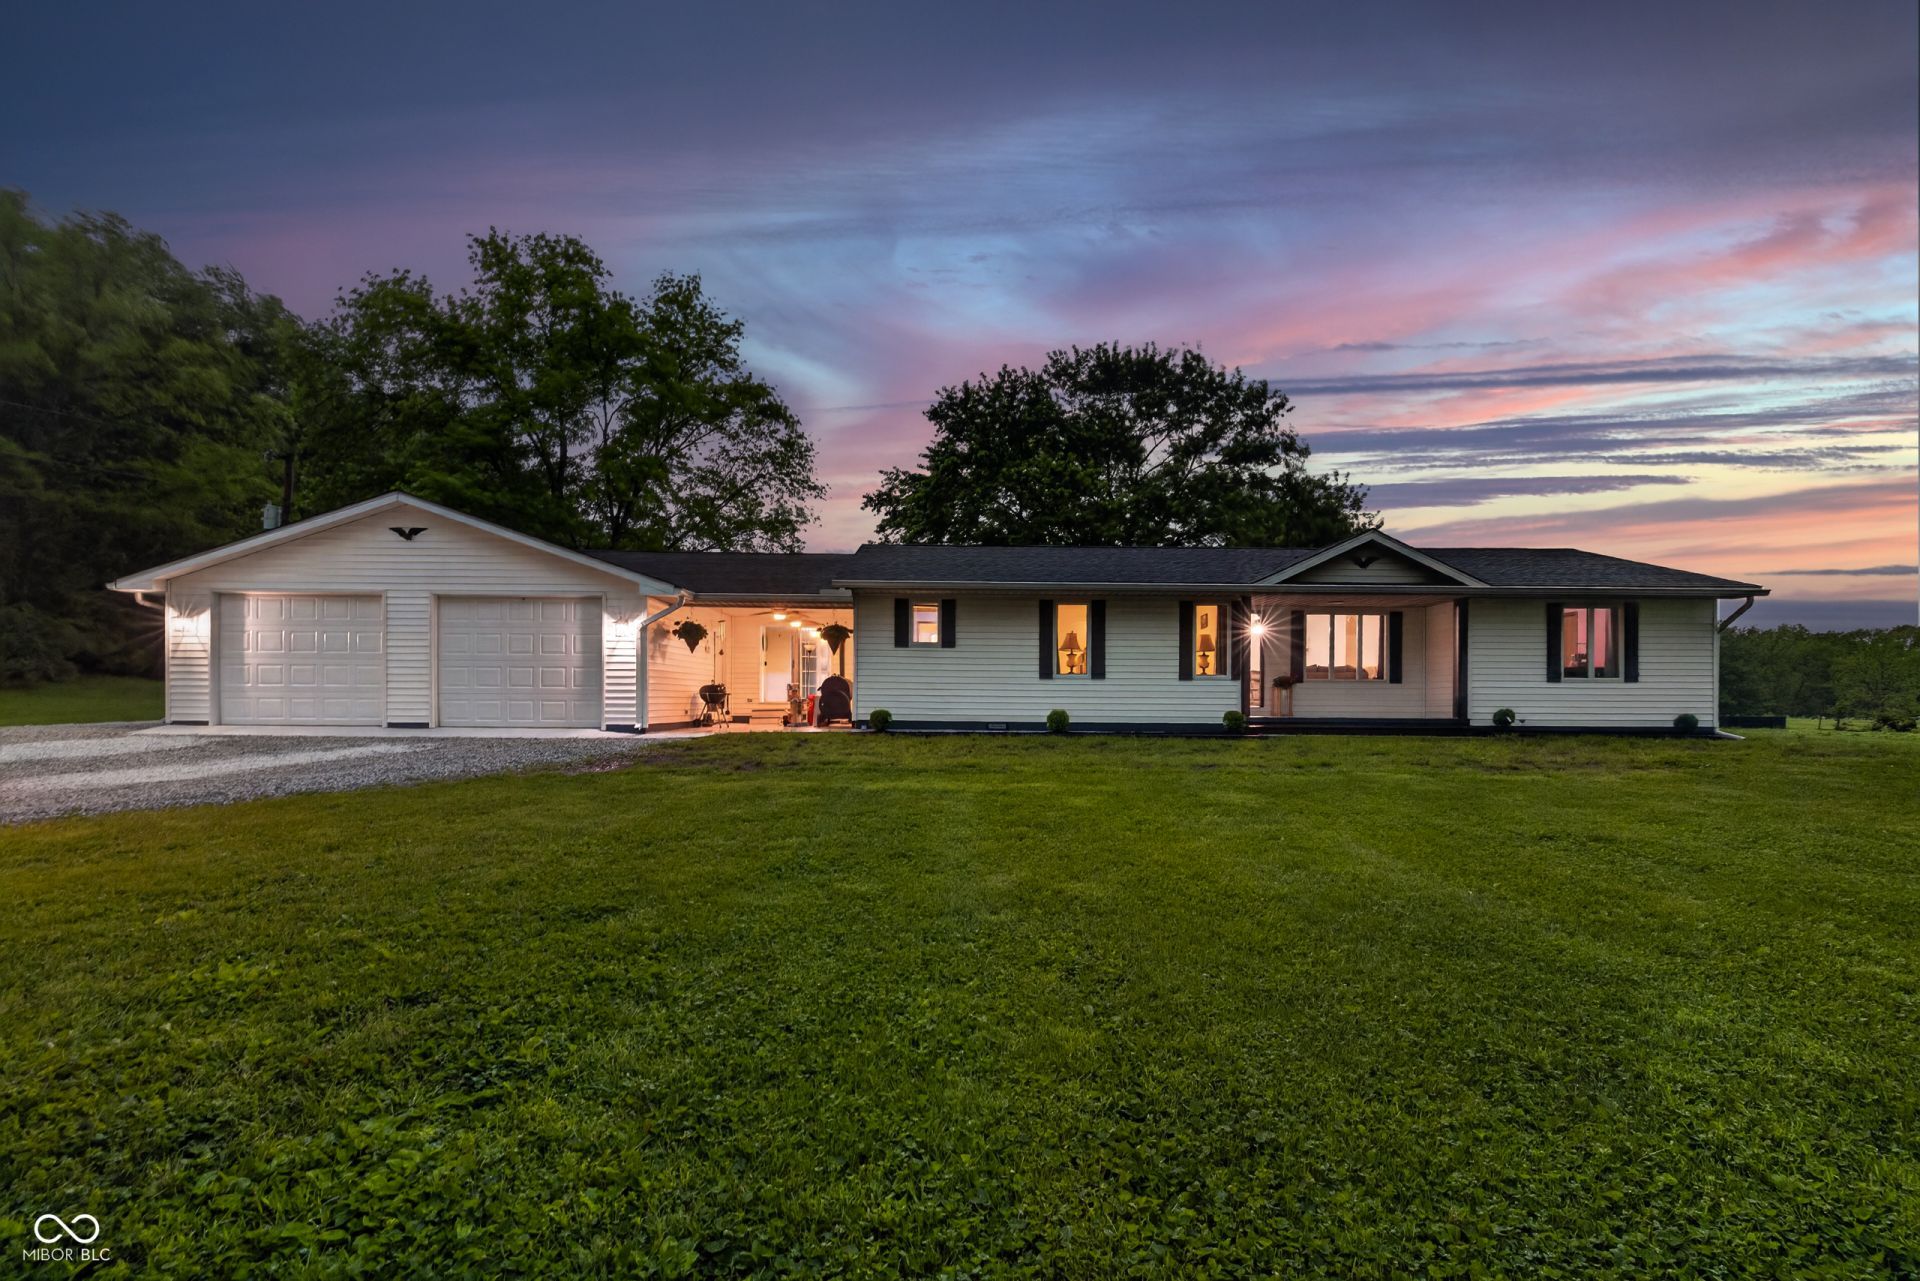
Set on 3.16 acres, this spacious 4-bedroom, 3 full bathroom home offers the perfect blend of comfort, functionality, and rural charm-all while staying conveniently located just 20 minutes from Linton and within an hour of both Bloomington and Terre Haute. Step inside to a large, open-concept living room that flows seamlessly through the dining area and kitchen, highlighted by beautiful custom wood beams that add warmth and character to the space. The kitchen is designed with everyday living in mind, featuring a large walk-in pantry and plenty of room to gather. The primary suite offers a private retreat with its own en-suite bathroom and a spacious walk-in closet. Outside, you'll find no shortage of space to relax or work. Enjoy mornings on the covered front porch or unwind on the covered front patio and expansive back deck overlooking the property. The 47' x 27' pole barn-with an impressive 47' x 14' upper loft-provides endless opportunities for storage, hobbies, or workshop space. A separate shed with an attached chicken coop adds even more versatility for those looking to embrace a hobby farm lifestyle. Additional features include a 2-car attached garage and a fully encapsulated crawl space for added efficiency and peace of mind. This property offers the space, updates, and flexibility you've been looking for-inside and out.
Property Features
Property Type: Residential - Single Family
Cooling: Central Air
Fuel Type: Propane
Garage: 4
Heating: Forced Air
Home Style: Ranch
Lot Size: 3.16 Acres
Stories: 1.0
Taxes: $1,243
Year Built: 1989
Appliances
Dishwasher
Dryer
Refrigerator
Washer
Feature Descriptions
Bath: 3(Full-Main)
Days on Site: 28
Eating Area: Dining Combo/Kitchen
Exterior: Vinyl Siding
Foundation: Crawl Space
InteriorFeatures: Hardwood Floors, Eat-in Kitchen
Total Rooms: 8
Utility Options: Electricity Connected, Septic System, Water Connected
Water: Public
Room Sizes
Living Room: 22x15
Dining Room: 14x11
Kitchen: 24x12
Laundry: 8x9
Primary Bedroom: 15x13
Bedroom 2: 12x12
Bedroom 3: 13x10
Bedroom 4: 13x10
Local Schools
High School: White River Valley High School
Middle School: White River Valley Middle School
Elementary School: White River Valley Elementary Sch
Listed By / Shown By
Listed By
Agency Name: Inman Realty Company LLC
Agency Phone: 812-847-1234
Shown By
Agency Title: Key Realty
Agency Phone: 877-539-7589

Estimate Your Payment
Estimated Payment
$ 2,157.58 per month $1,952.21 Principal & Interest $103.58 Property Tax $101.79 Homeowner's Insurance
8059 N 550 W | MLS# 22098768
This single family home located at 8059 N 550 W, Worthington, IN 47471 is currently listed for sale with an asking price of $349,000. This property was built in 1989 and has 4 bedrooms and 3 full baths with 2001 sq. ft. N 550 W is located in the No Subdivision subdivision. Search No Subdivision real estate on www.ikeyrealty.com today.