
BEDS2
BATHS1
SQUARE FEET759
MLS#1945486
STATUSActive
PROPERTY TYPEResidential - Single Family
SUBDIVISIONMI
SCHOOLElk Rapids Schools
Property Description
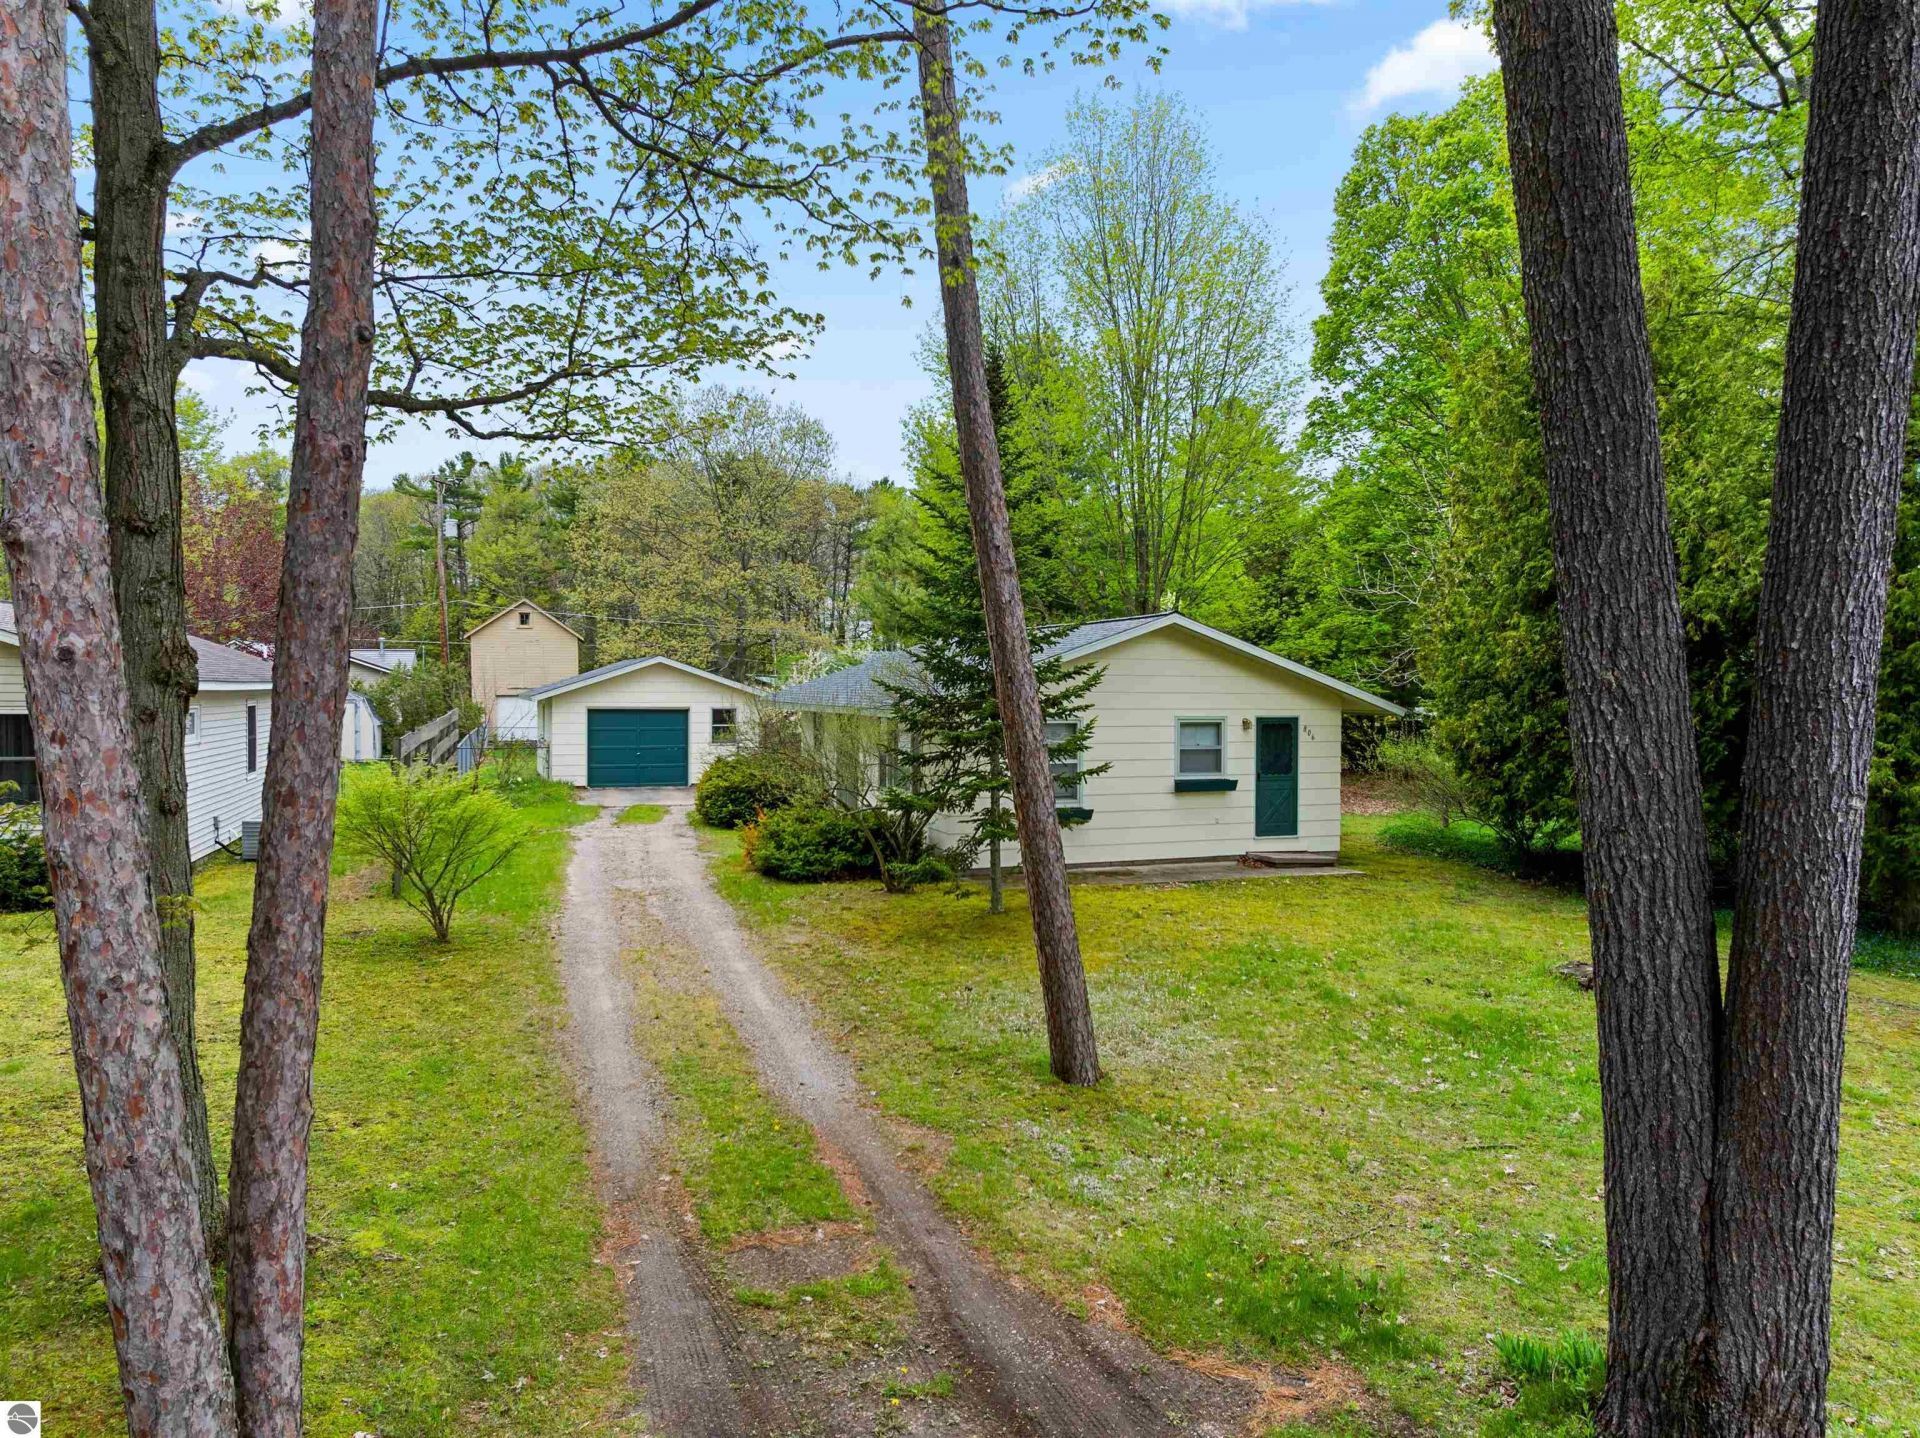
Welcome to this desirable ranch-style home located on the west side of the Village of Elk Rapids. Offering just under 800 square feet of finished living space, this charming home features 2 bedrooms, 1 bathroom, and includes all appliances. A detached 1.5-car garage provides additional storage and convenience. Enjoy an excellent location within walking distance to public access on East Grand Traverse Bay, as well as parks, beaches, trails, and the Elk Rapids Marina. Nearby amenities include the Antrim County Day Park, playgrounds, library, tennis and basketball courts, and downtown Elk Rapids with shopping, dining, and entertainment. Situated in a great neighborhood, this home is an excellent opportunity to enjoy all that Elk Rapids has to offer at a great price.
Property Features
Property Type: Residential - Single Family
Basement: Crawl Space, Block
Fenced: Yes
Home Style: Ranch, Ranch
Lot Size: 0.20 Acres
Roof Type: Asphalt
Year Built: 1970
Feature Descriptions
Above Ground Finished SQFT: 758
Appliance(s)/Equipment: Refrigerator, Oven/Range, Microwave, Washer, Dryer, Blinds, Electric Water Heater
Construction: Frame
Days on Site: 3
Exterior: Patio, Fenced Yard, Porch
Garage/Parking: Detached
Heating/Cooling: Baseboard
Heating/Cooling Source: Electric
Interior: Foyer Entrance, Breakfast Nook
Lot: Subdivision
Lot Dimensions: 66x132
Outbuilding(s): Yes
Road: Gravel
Sewer: Municipal
Water: Municipal
Waterfront Type: No
Room Sizes
Primary Bedroom: 13'7x10'4 Level - Main Floor
Bedroom 2: 12'8x9'1 Level - Main Floor
Kitchen: 12'9x10'8 Level - Main Floor
Living Room: 16x12'8 Level - Main Floor
Local Schools
School District: Elk Rapids Schools
Listed By / Shown By
Listed By
Agency Name: Century 21 Northland-Elk Rapids
Agency Phone: 231-264-4500
Shown By
Agency Title: Key Realty
Agency Phone: 877-539-7589

Estimate Your Payment
Estimated Payment
$ 1,324.21 per month $1,258.59 Principal & Interest $0.00 Property Tax (data not provided by mls) $65.63 Homeowner's Insurance
806 Livingston Street | MLS# 1945486
This single family home located at 806 Livingston Street, Elk Rapids, MI 49629 is currently listed for sale with an asking price of $225,000. This property was built in 1970 and has 2 bedrooms with 759 sq. ft. Livingston Street is located in the MI subdivision within the Elk Rapids Schools school district. Search MI real estate on www.ikeyrealty.com today.