
BEDS3
BATHS2 full
SQUARE FEET1,657
MLS#TB8530783
STATUSActive
PROPERTY TYPEResidential - Single Family
SUBDIVISIONRUSKIN CITY MAP OF
Property Description
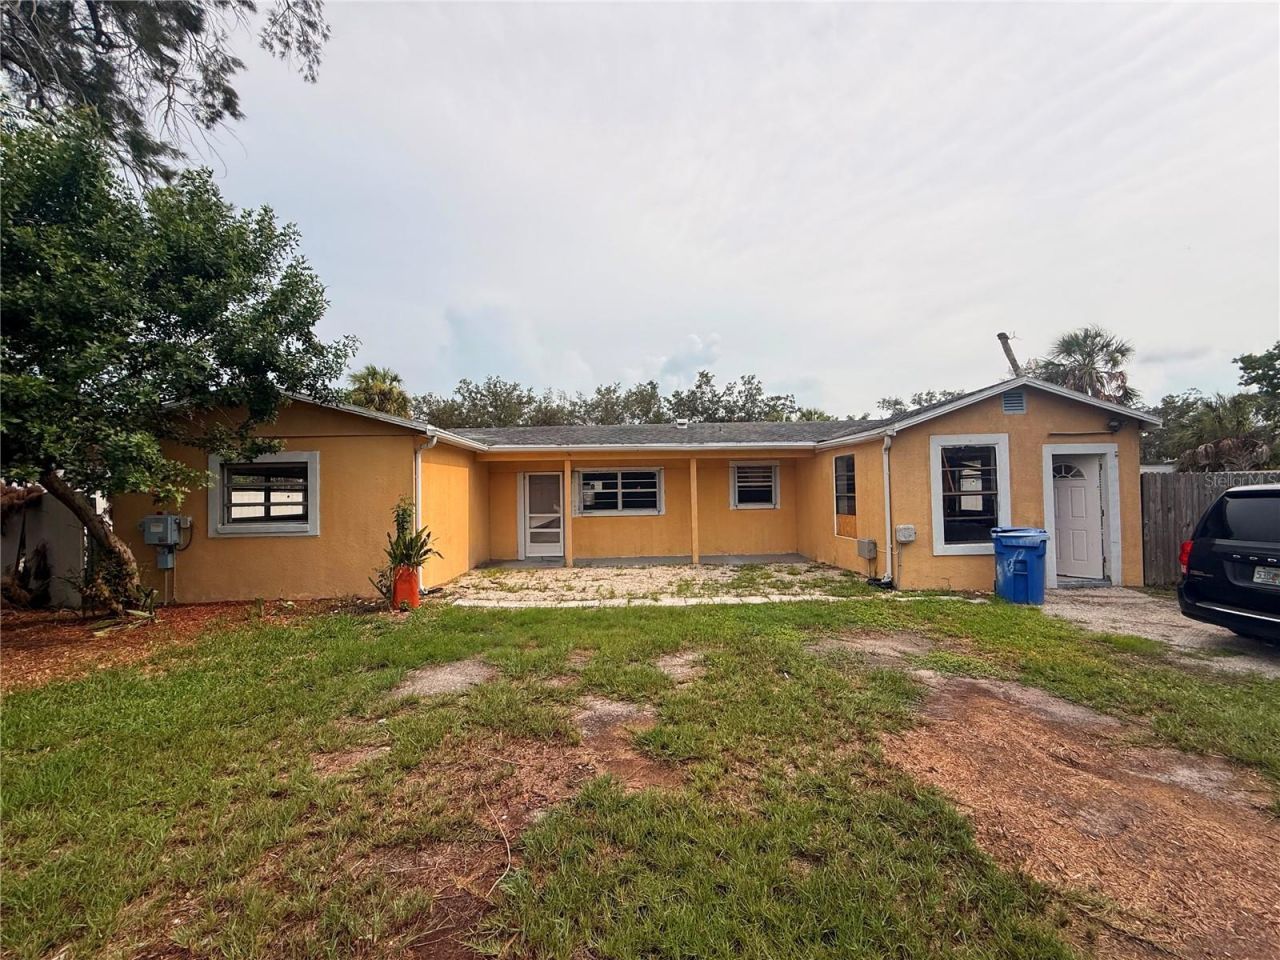
Investor Special - Cash or Hard Money Only!Great opportunity to add value with this solid 3-bedroom, 2-bath home situated on a spacious 0.25-acre lot with no HOA and a fully fenced backyard. The property has good bones and offers an excellent foundation for a renovation or fix-and-flip project.Ceramic tile throughout. Measurements are approximate buyer to verify. Located just 1 mile from Sunset Grill and the beach, this property offers a desirable location with strong upside potential.The home is being sold as-is and requires renovation. Ideal for investors. Seller Motivated. Bring all offers.
Property Features
Property Type: Residential - Single Family
Cooling: None
Heating: None
Lot Size: 0.25 Acres
Roof Type: Shingle
Stories: 1.0
Taxes: $4,812
Year Built: 1961
Amenities
Split Bedroom
Thermostat
Private Mailbox
Feature Descriptions
Appliances: Range
Days on Site: 9
Directions: USE GPS
Exterior: Block
Flood Zone Code: AE
Flooring: Ceramic Tile
Foundation: Slab
Home Warranty Y/N: No
Listing Terms: Cash
Lot: Level, Oversized Lot, Paved
Lot Dimensions: 0.25
Ownership: Fee Simple
Patio/Porch: Front Porch
Property Attached Y/N: No
Property Sub-Type: Single Family Residence
Sewer: Public Sewer
Showing Instructions: Coming Soon - Allowing Showings, Call Listing Agent
Special Sale Provisions: None
Utilities: Sewer Available, Water Available
Water: Public
Water Access Y/N: No
Zoning: PD
Room Sizes
Primary Bathroom: 10x20
Living Room: 10x20
Kitchen: 10x20
Bathroom 2: 10x20
Bedroom 2: 10x20
Bedroom 3: 10x20
Primary Bedroom: 10x20
Dining Room: 10x20
Kitchen: 10x20
Laundry: 10x10
Listed By / Shown By
Listed By
Agency Name: PINEYWOODS REALTY LLC
Agency Contact: 813-225-1890
Shown By
Agency Title: Key Realty
Agency Phone: 877-539-7589

Estimate Your Payment
Estimated Payment
$ 1,754.64 per month $1,286.55 Principal & Interest $401.00 Property Tax $67.08 Homeowner's Insurance
806 W Shell Point Road | MLS# TB8530783
This single family home located at 806 W Shell Point Road , Ruskin, FL 33570 is currently listed for sale with an asking price of $230,000. This property was built in 1961 and has 3 bedrooms and 2 full baths with 1657 sq. ft. W Shell Point Road is located in the RUSKIN CITY MAP OF subdivision. Search RUSKIN CITY MAP OF real estate on www.ikeyrealty.com today.