
BEDS2
BATHS2 full 1 partial
SQUARE FEET1,629
MLS#26060808
STATUSActive
PROPERTY TYPEResidential - Condominium
SCHOOLByron Center
Property Description
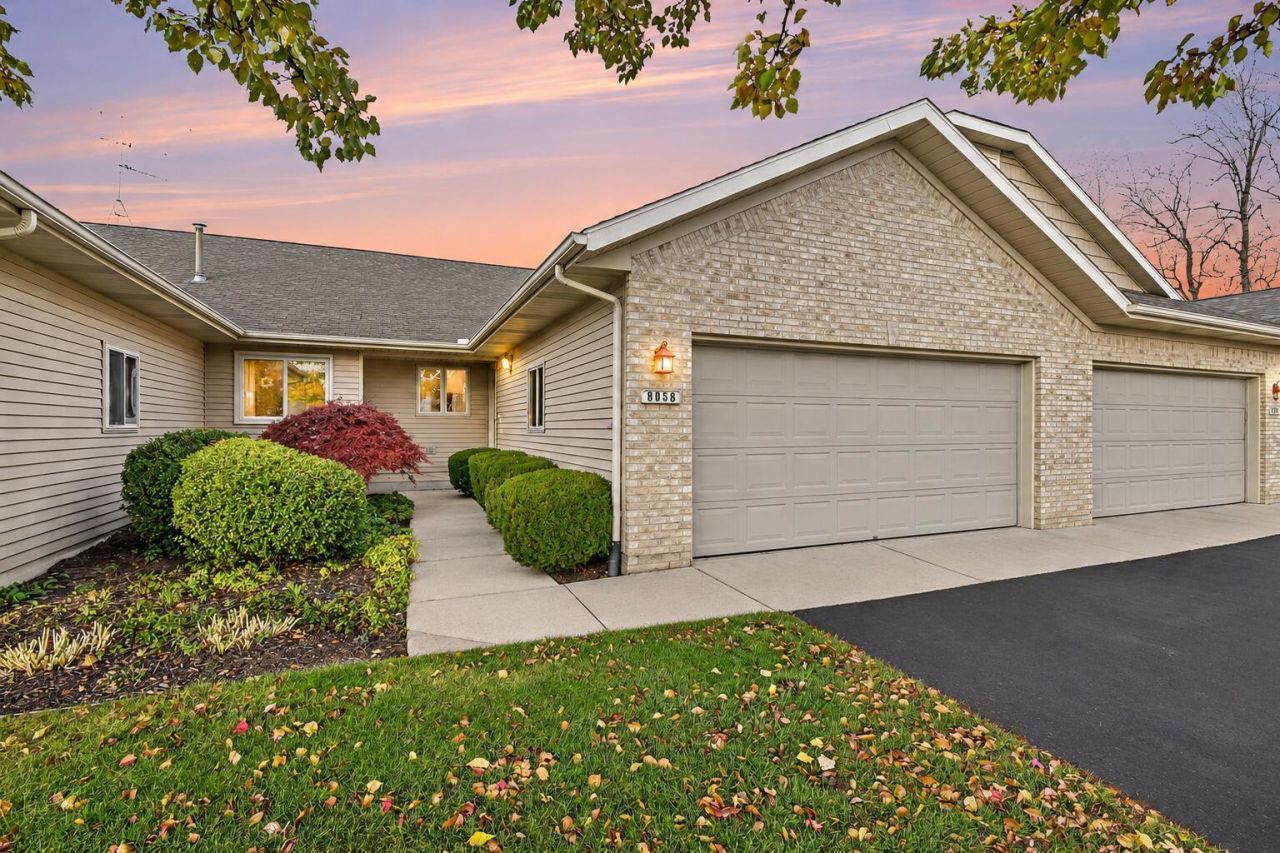
Welcome to 8068 Misty View Drive in Amber Creek Condominiums! This inviting 2-bedroom, 2.5-bath condo offers an open-concept layout with vaulted ceilings and plenty of natural light. The kitchen features white cabinetry, a center island, and a bright, open layout that flows seamlessly into the dining and living areas. Sliding glass doors lead to a private deck overlooking the beautifully landscaped surroundings. The main-level primary suite includes a private bath and walk-in closet, while convenient main-floor laundry and a half bath add everyday functionality. The finished walkout lower level offers a spacious family room, second bedroom, full bathroom, and ample storage. Enjoy a lower-level patio, attached two-stall garage, and a peaceful community setting. Conveniently located near shopping, dining, parks, and everything Byron Center and the greater Grand Rapids area have to offer. Schedule your private showing today!
Property Features
Property Type: Residential - Condominium
Basement: Walk-Out Access
Cooling: Central Air
Garage: 1 car attached
Heating: Forced Air
Home Style: Ranch
Lot Size: 41.06 Acres
Roof Type: Asphalt, Shingle
Taxes: $2,801
Year Built: 2004
Feature Descriptions
Appliances: Dishwasher, Dryer, Microwave, Range, Refrigerator, Washer
Association Fee Includes: Trash, Snow Removal, Lawn/Yard Care
Exterior: Brick, Vinyl Siding
Flooring: Carpet, Tile
HOA: Yes
HOA Fee: 270/Monthly
Interior: Ceiling Fan(s)
Laundry: In Unit, Laundry Closet, Washer Hookup
Parcel Number: 41-21-15-302-133
Parking: Garage Door Opener, Attached
Patio/Porch: Covered, Deck, Patio, Porch(es)
Rooms Total: 8
Sewer: Public
Sub Type: Condominium
Water: Public
Room Sizes
Primary Bedroom: 13.70 X 13.60 Level - Main
Bathroom 1: 9.30 X 9.11 Level - Main
Bathroom 2: 10.00 X 3.70 Level - Main
Living Room: 18.50 X 16.50 Level - Main
Dining Area: 7.80 X 12.90 Level - Main
Kitchen: 8.60 X 16.50 Level - Main
Bedroom 2: 13.10 X 13.70 Level - Basement
Recreation: 23.10 X 16.50 Level - Basement
Utility Room: 200.00 X 13.70 Level - Basement
Bathroom 3: 6.40 X 19.10 Level - Basement
Local Schools
School District: Byron Center
Listed By / Shown By
Listed By
Agency Name: eXp Realty LLC
Agent Name: Matt Mulder
Agency Phone: 269-600-4397
Shown By
Agency Title: Key Realty
Agency Phone: 877-539-7589
 | The property comes from the Member MLS's of the Michigan Regional Information Center, LLC (MichRIC). Copyright 2026 Michigan Regional Information Center, LLC (MichRIC). All rights reserved. Information deemed reliable, but not guaranteed. Data Last Updated 11/18/2026. |
Estimate Your Payment
Estimated Payment
$ 2,410.42 per month $2,069.12 Principal & Interest $233.42 Property Tax $107.89 Homeowner's Insurance
8068 Misty View Sw | MLS# 26060808
This condo located at 8068 Misty View Sw, Byron Center, MI 49315 is currently listed for sale with an asking price of $369,900. This property was built in 2004 and has 2 bedrooms and 2 full and 1 partial baths with 1629 sq. ft. Misty View Sw is located within the Byron Center school district. Search Byron Center real estate on www.ikeyrealty.com today.