
BEDS3
BATHS1 full
SQUARE FEET1,270
MLS#9073860
STATUSActive
PROPERTY TYPEResidential - Single Family
SCHOOLNorthmor Local
Property Description
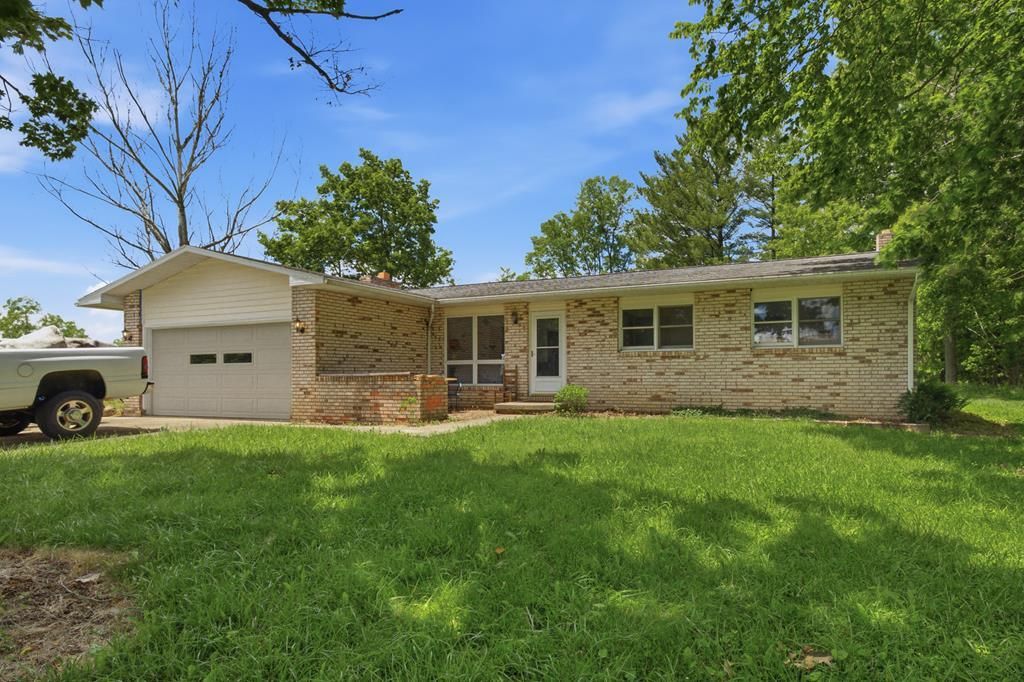
Opportunity awaits on approximately 2 acres across five parcels! This well-maintained 3-bedroom ranch offers 1,270 square feet of living space, a full dry basement, newer roof, and new luxury vinyl plank flooring throughout. The standout feature is the impressive 48' x 28' shop with a hydraulic vehicle lift, approximately 14-foot ceilings, and an attached enclosed lean-to offering an additional 1,500 square feet of concrete-floored storage and workspace. Whether you're a mechanic, contractor, hobbyist, or simply need room for your toys and equipment, this property is built for versatility. With quality maple trim, a functional layout, and endless potential to make it your own, this is a rare find offering space, utility, and value all in one property.
Property Features
Property Type: Residential - Single Family
Basement: Yes
Basement: Full
Cooling: None
Fireplaces: 1
Garage: 1
Heating: Hot Water, Propane Tank-Rented
Lot Size: 2.11 Acres
Roof Type: Composition
Stories: 1.0
Taxes: $2,421
Year Built: 1976
Feature Descriptions
Additional Structures: Concrete Floor, Electric, Outbuilding, Pole Barn, Shed(s), Storage, See Remarks
Appliances: Dishwasher, Dryer, Electric Range, Gas Water Heater, Refrigerator, Washer
Covered Spaces: 1
Days on Site: 10
Exterior: Brick, Wood Siding
Exterior: See Remarks
Financing: Cash, Conventional, FHA, USDA Loan, VA Loan
Fireplace: Wood Burning
Fireplace Y/N: Yes
Flooring: Vinyl
Garage Y/N: Yes
Interior: None, Family Room, Living Room, Main Level Primary Bedroom, Primary Bedroom with Bath
Lot: Hillside, Lawn
Parcel #: P390020007900
Parking: Gravel, Shared Driveway, Attached, Garage
Parking Total: 3
Patio/Porch: Patio
Rooms Total: 6
Sewer: Leach System
Structure Type: Onsite Built
Water: Well
Windows: Single Pane
Room Sizes
Primary Bedroom: 12.00 X 15.00 Level - Main
Bedroom 2: 12.00 X 10.00 Level - Main
Bedroom 3: 8.00 X 10.00 Level - Main
Dining Room: 10.00 X 8.00 Level - Main
Family Room: 11.00 X 15.00 Level - Main
Kitchen: 12.00 X 11.00 Level - Main
Living Room: 13.00 X 16.00 Level - Main
Local Schools
School District: Northmor Local
Listed By / Shown By
Listed By
Agency Name: Haring Realty, Inc.
Agent Name: Crystal Tieche
Agency Phone: 419-756-8383
Shown By
Agency Title: Key Realty
Agency Phone: 877-539-7589

Estimate Your Payment
Estimated Payment
$ 1,943.23 per month $1,655.18 Principal & Interest $201.75 Property Tax $86.30 Homeowner's Insurance
8069 State Route 314 | MLS# 9073860
This single family home located at 8069 State Route 314, Mansfield, OH 44904 is currently listed for sale with an asking price of $295,900. This property was built in 1976 and has 3 bedrooms and 1 full baths with 1270 sq. ft. State Route 314 is located within the Northmor Local school district. Search Mansfield real estate on www.ikeyrealty.com today.