
BEDS3
BATHS2 full
SQUARE FEET2,077
MLS#22117291
STATUSPending
PROPERTY TYPEResidential - Single Family
SUBDIVISIONWestern Village
Property Description
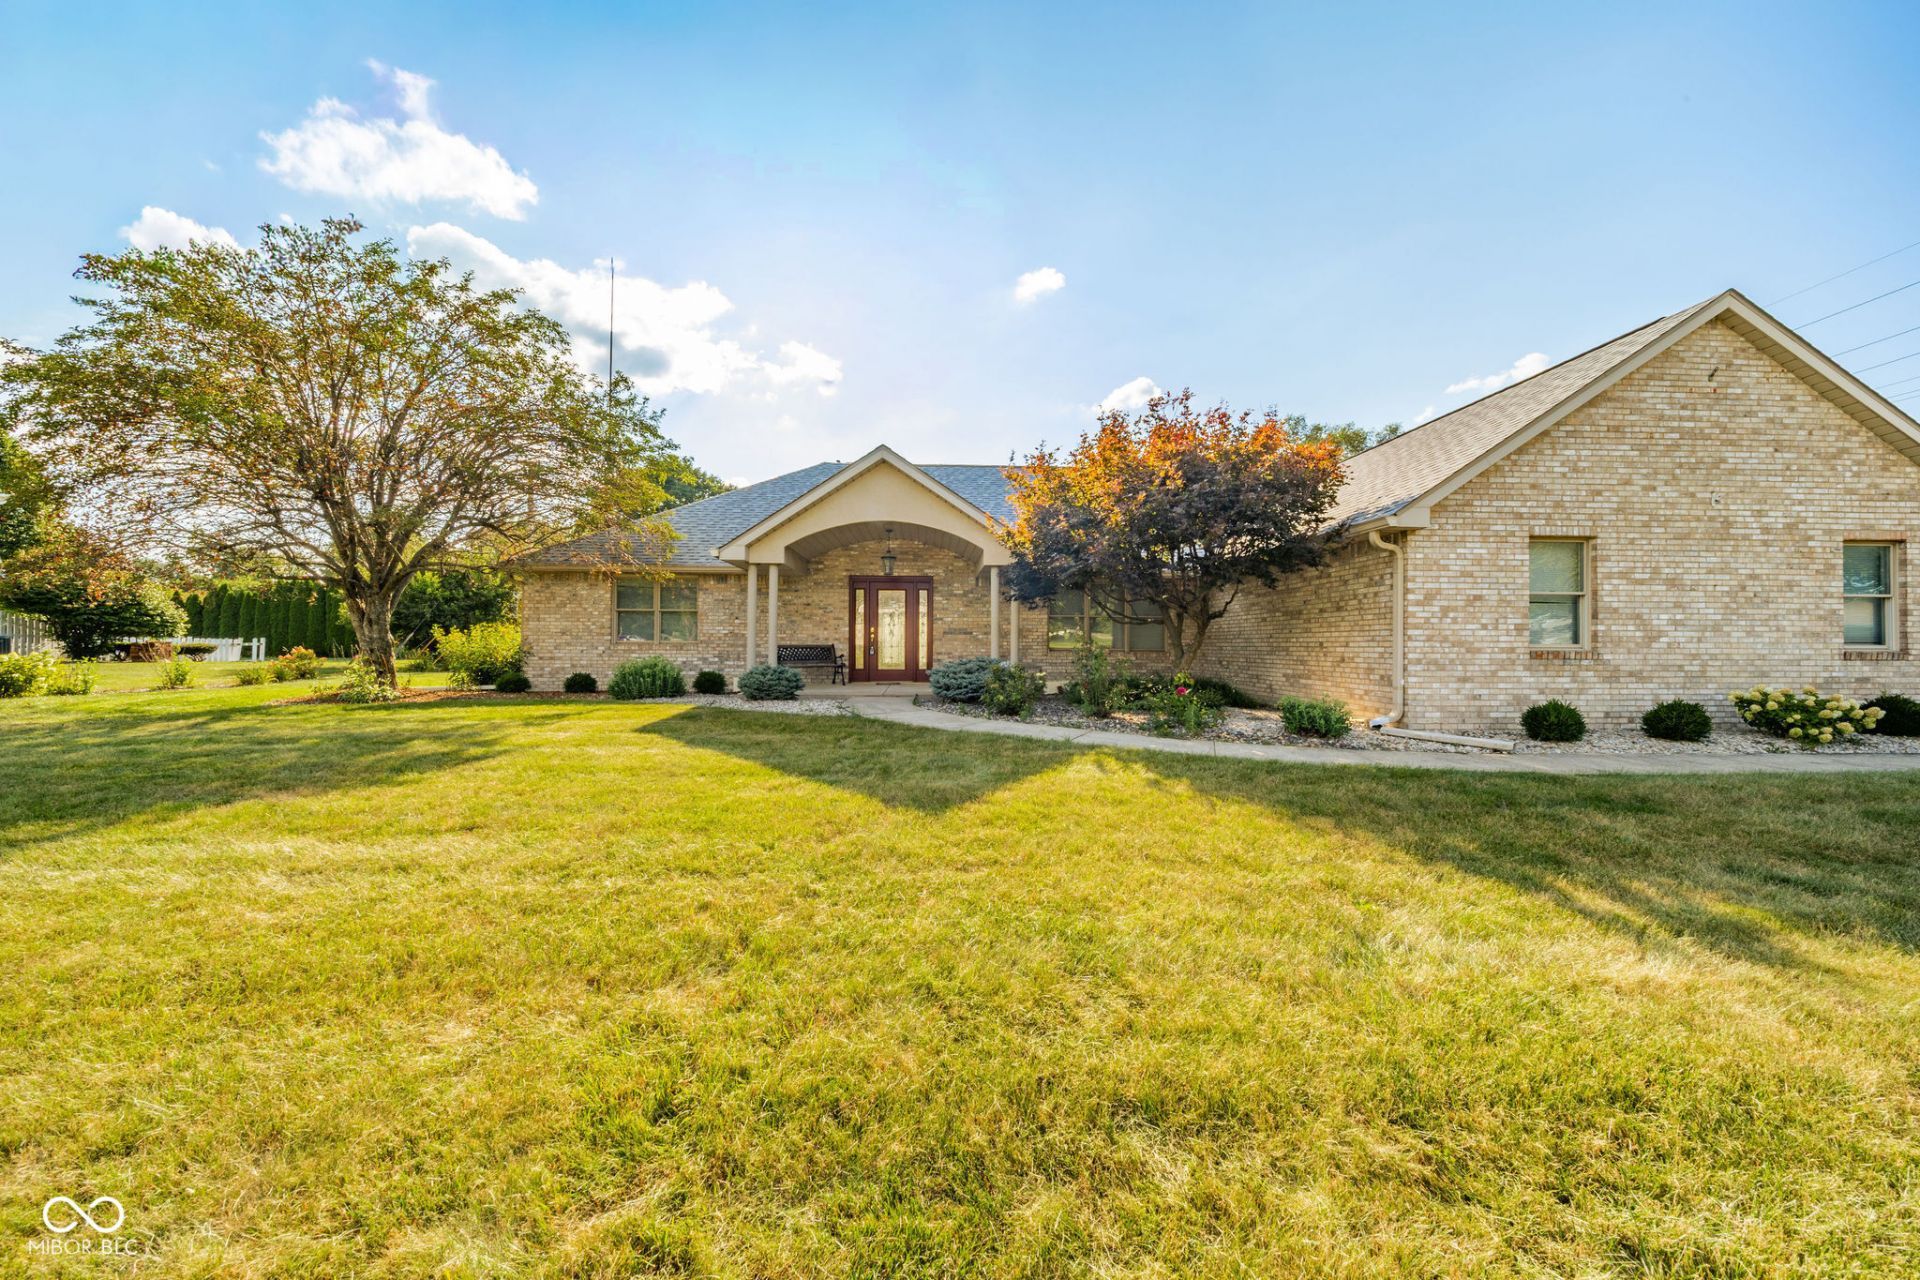
Discover this meticulously maintained single-family residence, constructed in 2000, this property offers 2077 square feet of refined living space, designed for comfort and modern functionality. This expansive single-story home features three well-proportioned bedrooms, providing ample private accommodations. The two full bathrooms are thoughtfully appointed, ensuring convenience and comfort for all residents. Spacous Living Room with tray ceiling with recessed lighting situated on a generous 13020 square foot lot, this property offers significant outdoor space for recreation or potential landscaping enhancements. This residence presents an exceptional opportunity for family seeking a quality home in a desirable location. Primary bedroom has extra large walk-in closet and extra large bath.
Property Features
Property Type: Residential - Single Family
Cooling: Central Air
Garage: 2
Heating: Forced Air, Natural Gas
Home Style: Ranch
Lot Size: 0.30 Acres
Stories: 1.0
Taxes: $2,214
Year Built: 2000
Appliances
Electric Oven
Water Heater
Washer
Refrigerator
Dryer
Gas Water Heater
Dishwasher
Range Hood
Feature Descriptions
Bath: 2(Full-Main)
Days on Site: 6
Eating Area: Breakfast Room
Exterior: Brick
Foundation: Block
InteriorFeatures: Attic Pull Down Stairs, Tray Ceiling(s), Central Vacuum, Entrance Foyer, Hi-Speed Internet Availbl, Walk-In Closet(s)
Total Rooms: 9
Utility Options: Cable Available, Electricity Connected, Natural Gas Connected, Water Connected
Water: Public
Room Sizes
Kitchen: 14x13
Laundry: 8x8
Primary Bedroom: 15x16
Bedroom 2: 14x14
Bedroom 3: 12x14
Office: 9x13
Foyer: 7x10
Breakfast Room: 7x13
Living Room: 23x15
Local Schools
High School: Anderson High School
Middle School: Highland Middle School
Elementary School: Anderson Elementary School
Listed By / Shown By
Listed By
Agency Name: F.C. Tucker/Prosperity
Agency Phone: 765-888-7653
Shown By
Agency Title: Key Realty
Agency Phone: 877-539-7589

Estimate Your Payment
Estimated Payment
$ 1,802.98 per month $1,538.27 Principal & Interest $184.50 Property Tax $80.21 Homeowner's Insurance
807 Spring Valley Drive | MLS# 22117291
This single family home located at 807 Spring Valley Drive, Anderson, IN 46011 is currently listed for sale with an asking price of $275,000. This property was built in 2000 and has 3 bedrooms and 2 full baths with 2077 sq. ft. Spring Valley Drive is located in the Western Village subdivision. Search Western Village real estate on www.ikeyrealty.com today.