
BEDS3
BATHS1 full
SQUARE FEET1,512
MLS#20261051909
STATUSActive
PROPERTY TYPERental - Single Family
SUBDIVISIONS T A T E P A R K S U B
SCHOOLCenterLine
Property Description
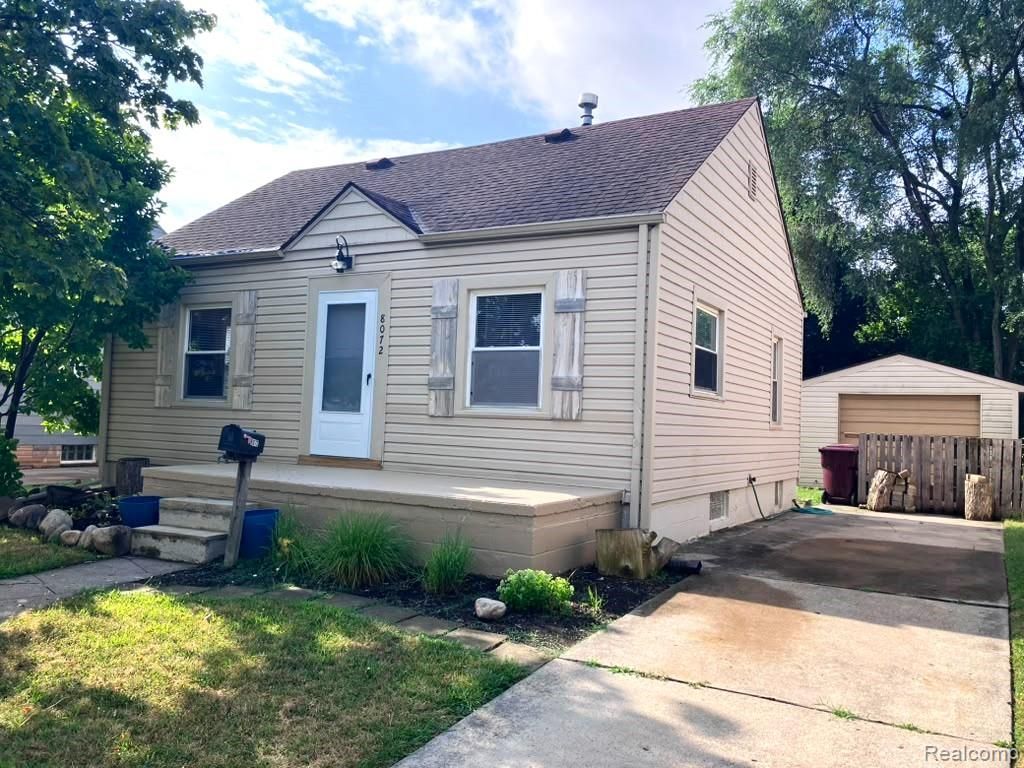
YOU WILL LOVE THIS BEAUTIFULLY PRESENTED 3 BEDROOM BUNGALOW! IT IS FRESHLY PAINTED THROUGHOUT, THE PROFESSIONALLY REFINISHED WOOD FLOORS ON THE FIRST & SECOND FLOORS SPARKLE. THE UPDATED KITCHEN HAS A BRAND-NEW REFRIGERATOR, DISHWASHER, GAS STOVE & MICROWAVE. THE UPDATED BATHROOM HAS LED LIGHTING & OVERSIZED MEDICINE CABINET. TWO FIRST FLOOR BEDROOMS HAVE ALSO BEEN FRESHLY PAINTED WITH REFINISHED WOOD FLOORS. ON THE SECOND FLOOR IS A GOOD-SIZED PRIMARY BEDROOM WITH TWO CLOSETS PLUS A FLOOR STANDING AIR CONDITIONING UNIT. THE SEMI-FINISHED BASEMENT HAS A USEFUL FAMILY ROOM / DEN / FLEX SPACE WITH CARPET TILES PLUS A USEFUL SEPARATE LAUNDRY / MECHANICALS / STORAGE ROOM - WASHER & DRYER INCLUDED. YES - THE HOME HAS CENTRAL AIR FOR YOUR SUMMER COMFORT. THE HOME IS PROFESSIONALLY MANAGED BY A LOCAL PROPERTY MANAGEMENT COMPANY. PLEASE NOTE - PREFERENCE IS BEING GIVEN TO LONGER TERM LEASE APPLICATIONS (TWO YEARS+). TENANT TO TAKE CARE OF GAS, ELECTRICITY, WATER, YARD MAINTENANCE & SNOW REMOVAL. $25 SCREENING FEE PER APPLICANT, PAYABLE VIA CASH, MONEY ORDER, CASHIERS CHECK OR PAYPAL. SORRY - NO PETS.
Property Features
Property Type: Rental - Single Family
Basement: Partially Finished
Basement: Yes
Cooling: Central Air, Window Units
Garage: 1
Heating: Forced Air, Natural Gas
Home Style: Bungalow
Lot Size: 0.12 Acres
Roof Type: Asphalt
Stories: 1.5
Taxes: $0
Year Built: 1942
Feature Descriptions
Appliances: Built In Refrigerator, Dishwasher, Dryer, Free Standing Gas Range, Microwave, Stainless Steel Appliances, Washer
Days on Site: 1
Exterior: Vinyl Siding
Laundry: Laundry Room
Lot Dimensions: 47X107
Parcel#: 1327154007
Parking: One Car Garage, Detached
Parking Notes: One Car Garage, Detached
Pets Allowed: No
Sewer: Public Sewer
Water: Public
Room Sizes
Living Room: 16 X 12
Kitchen: 12 X 10
Primary Bedroom: 16 X 12
Bedroom: 12 X 10
Bath Full: 8 X 7
Family Room: 24 X 19
Laundry: 24 X 10
Local Schools
School District: CenterLine
Listed By / Shown By
Listed By
Agency Name: RE/MAX Complete
Agency Phone: 2487219980
Shown By
Agency Title: Key Realty
Agency Phone: 877-539-7589

8072 Superior | MLS# 20261051909
This property located at 8072 Superior , Center Line, Mi 48015 is currently listed for rent with an asking price of $1,595 / Monthly. Superior is located within the CenterLine school district. Search Center Line real estate on www.ikeyrealty.com today.