
BEDS4
BATHS2 full 1 partial
SQUARE FEET2,703
MLS#26053889
STATUSActive
PROPERTY TYPEResidential - Single Family
SUBDIVISIONRailside
SCHOOLByron Center
Property Description
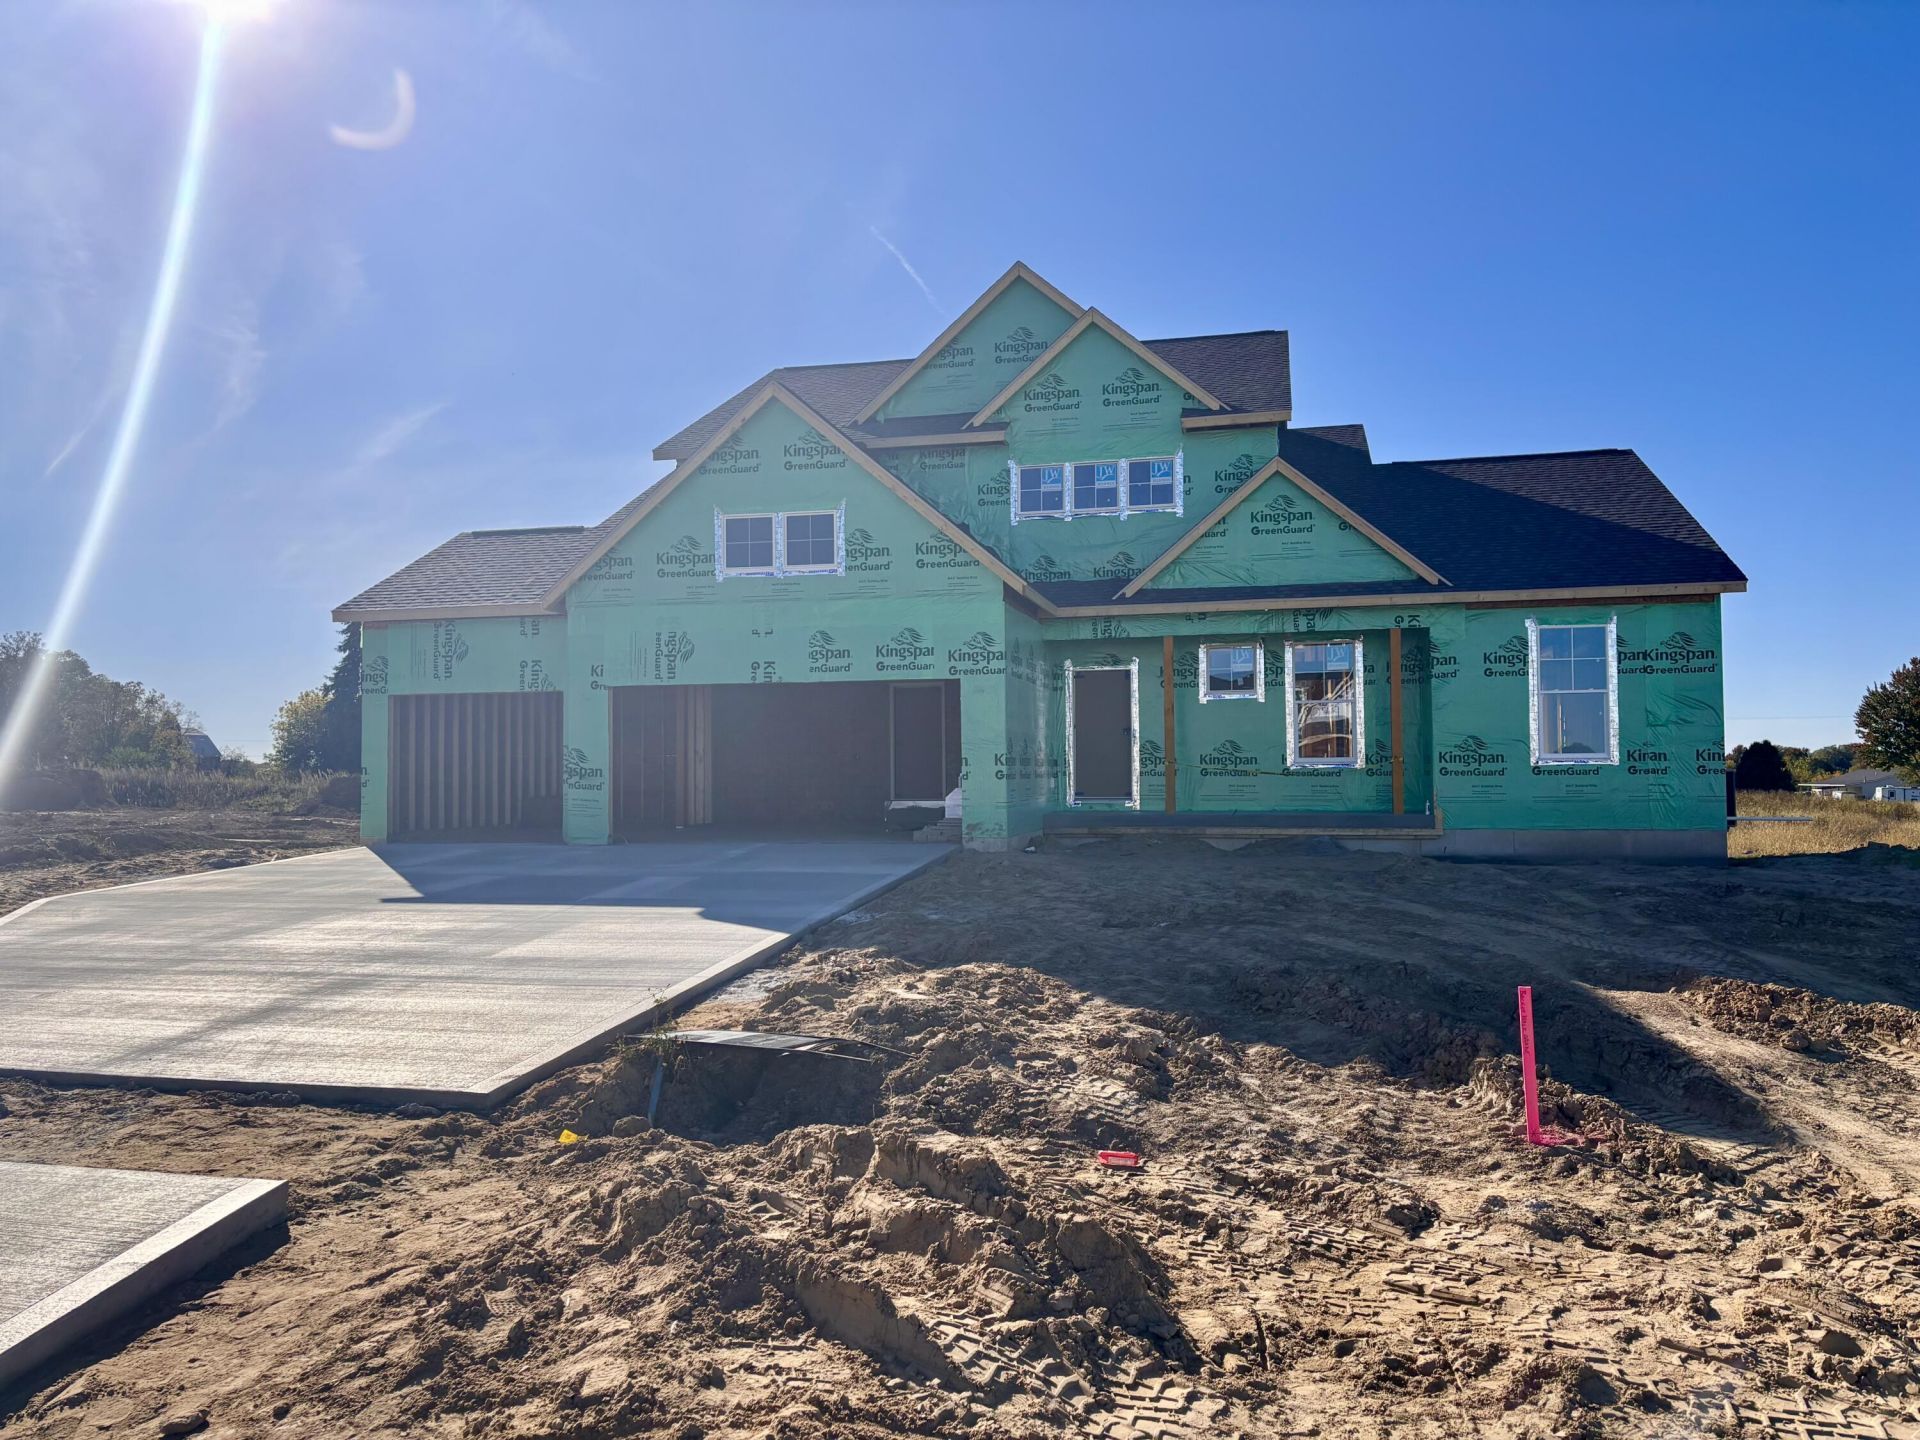
Welcome to the Sycamore plan in Railside! This stunning 2-story home by JTB Homes features 4 spacious bedrooms, 2.5 baths, and 2,703 sq. ft. of finely crafted living space on a generous lot. The open main floor boasts a soaring two-story family room with a custom 50 linear electric fireplace, a versatile flex room, and a main-floor primary suite with a walk-in closet and custom tile shower. The gourmet kitchen showcases a large center island, walk-in pantry, hood vent, and bright dining area leading to the spacious 4-season room and out to a 16x12 deck. Upstairs, find three additional bedrooms, a full bath, and a large central loft overlooking the living space below. Highlights include cottage-style trim, custom mudroom bench, 2-zone heating, daylight basement with bath rough-in, and an oversized 3-stall garage Estimated completion in late December
Property Features
Property Type: Residential - Single Family
Basement: Daylight
Cooling: Central Air, SEER 13 or Greater
Fireplaces: 1
Garage: 3 car attached
Heating: Forced Air
Home Style: Traditional
Lot Size: 0.53 Acres
Taxes: $201
Year Built: 2027
Feature Descriptions
Appliances: Humidifier, Dishwasher, Disposal, Microwave, Range, Refrigerator
Days on Site: 1
Exterior: Stone, Vinyl Siding
Fireplace: Living Room
Fireplace Y/N: Yes
Home Warranty: Yes
Interior: Garage Door Opener, Center Island, Eat-in Kitchen, Pantry
Laundry: Laundry Room, Main Level
Lot Dimensions: 110 x 200 x 115
Parcel Number: 41-21-17-402-005
Parking: Garage Door Opener, Attached
Patio/Porch: Deck
Road Surface: Paved
Rooms Total: 10
Sewer: Public
Sub Type: Single Family Residence
Water: Public
Local Schools
School District: Byron Center
Listed By / Shown By
Listed By
Agency Name: Kensington Realty Group Inc.
Agent Name: John H DeVries
Agency Phone: 616-727-8695
Shown By
Agency Title: Key Realty
Agency Phone: 877-539-7589
 | The property comes from the Member MLS's of the Michigan Regional Information Center, LLC (MichRIC). Copyright 2026 Michigan Regional Information Center, LLC (MichRIC). All rights reserved. Information deemed reliable, but not guaranteed. Data Last Updated 10/10/2026. |
Estimate Your Payment
Estimated Payment
$ 4,724.47 per month $4,474.41 Principal & Interest $16.75 Property Tax $233.30 Homeowner's Insurance
8079 Erie Drive Sw | MLS# 26053889
This single family home located at 8079 Erie Drive Sw, Byron Center, MI 49315 is currently listed for sale with an asking price of $799,900. This property was built in 2027 and has 4 bedrooms and 2 full and 1 partial baths with 2703 sq. ft. Erie Drive Sw is located in the Railside subdivision within the Byron Center school district. Search Railside real estate on www.ikeyrealty.com today.