
BEDS2
BATHS2 full
MLS#1885851
STATUSActive
PROPERTY TYPERental - Condominium
SCHOOLCincinnati
Property Description
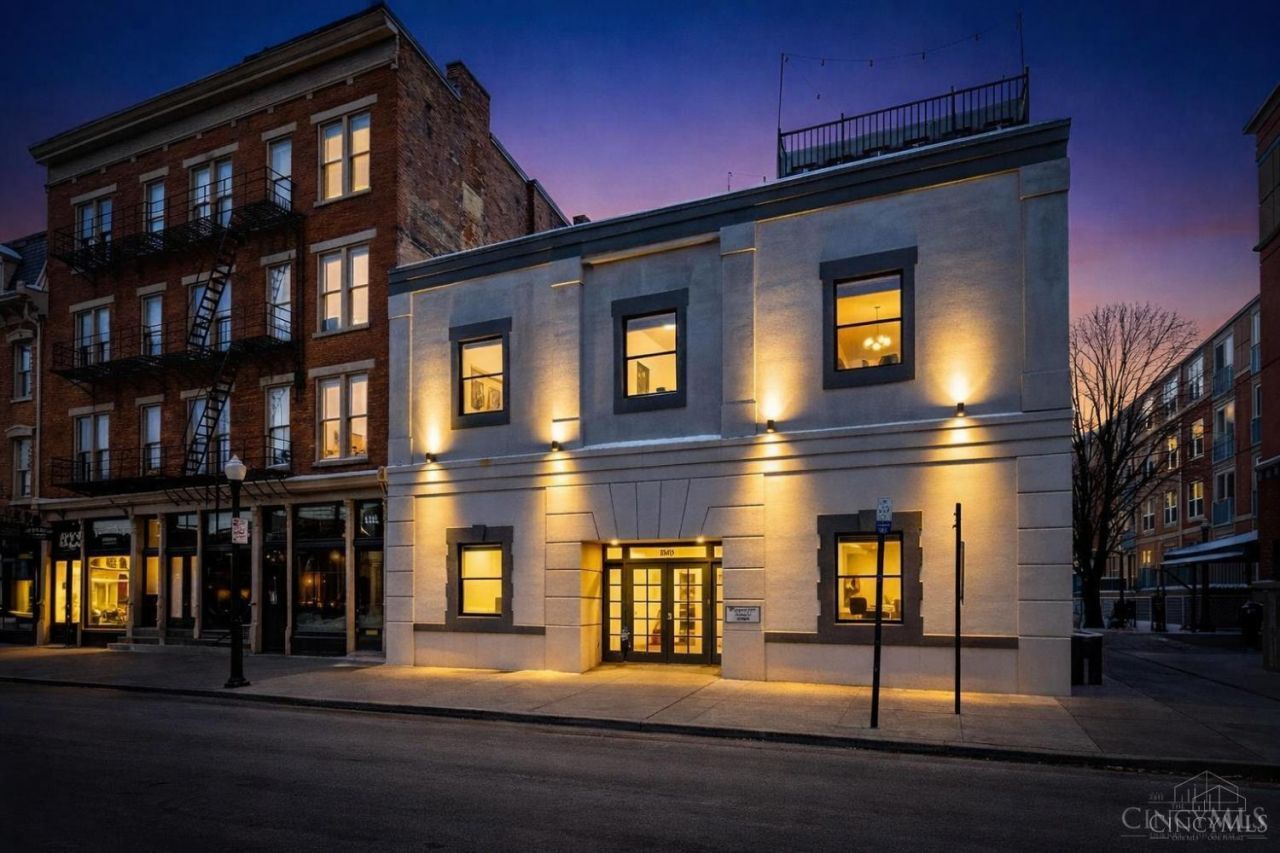
Want to live steps from everything that makes downtown Cincinnati buzz? Welcome to Unit 2C at The Dominion, a boutique 6-unit building just steps from everything. Inside, soaring ceilings, hardwood floors, and a wide-open layout create a sleek, modern vibe built for city living. The oversized kitchen island anchors the space, perfect for hosting before a night out or staying in with friends. Need a true owner's retreat? The primary suite delivers with a gorgeous tiled shower and clean, modern finishes. Storage is thoughtful and abundant throughout. Craving outdoor space downtown? Here's the mic drop: a huge private deck gives you the freedom to enjoy morning coffee, summer BBQs, or evening downtime above the city an exceptionally rare find. Step outside and you're moments from TQL Stadium, OTR restaurants, Paycor Stadium, Great American Ball Park, Fountain Square, Washington Park, the Central Business District & more! Monthly parking options nearby. Tax abated through 2027!
Property Features
Property Type: Rental - Condominium
Basement: None
Cooling: Central Air
Heating: Electric
Home Style: Traditional
Lot Size: 0.09 Acres
Roof Type: Membrane
Stories: 1.0
Year Built: 1880
Amenities
9Ft + Ceiling
Deck
Feature Descriptions
Appliances: Oven/Range, Dishwasher, Refrigerator
Exterior: Brick
Fireplace Features: None
Foundation: Stone
Gas: None
HOA Fee: 295/Monthly
HOA Y/N: 1
Kitchen: Wood Cabinets, Wood Floor, Island
Parcel #: 077-0001-0199-00
Parking: None
Pets Allowed: No
Primary Bedroom: Bath Adjoins, Wood Floor
Sewer: Public Sewer
Water: Public
Window Features: Double Hung, Insulated
Room Sizes
Primary Bedroom: 13 X 12 Level - 1
Bedroom 2: 13 X 10 Level - 1
Entry: 9 X 8 Level - 1
Laundry Room: 8 X 6 Level - 1
Local Schools
School District: Cincinnati
Listed By / Shown By
Listed By
Agency Name: RE/MAX United Associates
Agent Name: Jarret Iseral
Agency Phone: 513-655-2300
Shown By
Agency Title: Key Realty
Agency Phone: 877-539-7589

808 Elm Street | MLS# 1885851
This property located at 808 Elm Street, Cincinnati, OH 45202 is currently listed for rent with an asking price of $2,600 / Monthly. Elm Street is located within the Cincinnati school district. Search Cincinnati real estate on www.ikeyrealty.com today.