
BEDS5
BATHS2 full
SQUARE FEET2,504
MLS#1069019
STATUSActive
PROPERTY TYPEResidential - Single Family
SUBDIVISIONWestlawn
SCHOOLPoudre
Property Description
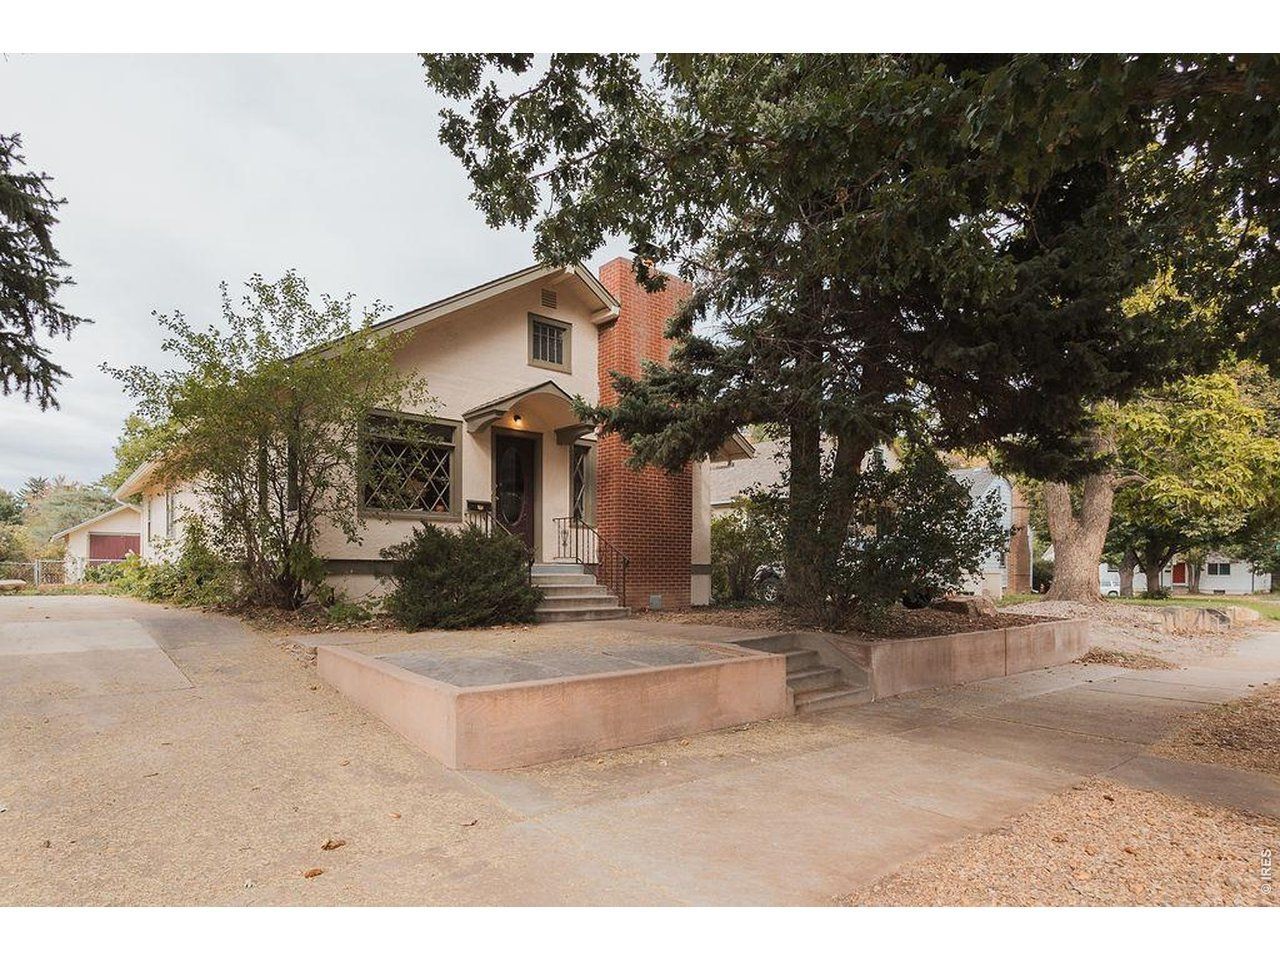
Charming and spacious Tudor in Old Town West, offering more than 2,500 finished square feet with six bedrooms and two updated bathrooms. Enter through the wood-paneled front porch complete with Tudor-style diamond paned stained-glass windows. The main level features a generous living room anchored by the original wood-burning pink marble fireplace, a large dining area, eat-in dining nook, and bonus room off the back. Three spacious bedrooms and a beautifully updated full bath complete the main floor, while clear sight lines from the front to the back give the home an open, connected feel. The fully finished basement adds three additional large bedrooms, laundry, and an updated bathroom with shower. Recent improvements include new interior and exterior paint, new LVP flooring throughout the home (with original hardwood floors underneath), new basement carpet, new lighting, new kitchen and bath fixtures, new basement bath tile, plus new kitchen cabinetry, countertops, and appliances. All of this in an exceptional Old Town West location just steps from City Park, Dunn Elementary, the Laurel Street shops, CSU and Old Town Square.
Property Features
Property Type: Residential - Single Family
Basement: Yes
Basement: Full, Partially Finished
Garage: 1
Heating: Forced Air
Home Style: Tudor
Lot Size: 0.13 Acres
Roof Type: Composition
Stories: 1.0
Taxes: $4,055
Year Built: 1928
Amenities
Eat-in Kitchen
Separate Dining Room
Open Floorplan
Workshop
Wood Windows
Walk-In Closet(s)
Feature Descriptions
Accessibility: Near Bus, Main Floor Bath, Main Level Bedroom
Appliances: Electric Range, Refrigerator, Disposal, Fire Alarm
Days on Site: 3
Electric: City Electric
Exclusions: Staged items
Exterior: Frame, Wood Siding, Painted/Stained
Fireplace Features: Living Room
Flooring: Wood
HOA Y/N: No
Lot Features: Evergreen Trees, Deciduous Trees, House Faces South, Paved, Curbs, Gutters, Sidewalks, Street Light, Alley
Parcel Number: R0069345
Parking Features: Detached
Patio And Porch: Patio
Road Frontage: City Street, Alley
Road Surface: Asphalt
Sewer: Public Sewer
Special View Info: City
SQ FT Main: 988
SQ FT Total: 2504
Utilities: Natural Gas Available, Electricity Available
Water: City
Local Schools
High School: Poudre
Middle School: Lesher
Elementary School: Dunn
School District: Poudre
Listed By / Shown By
Listed By
Agency Name: Downtown Real Estate Brokers
Agency Contact: 9709889367
Shown By
Agency Title: Key Realty
Agency Phone: 877-539-7589

Estimate Your Payment
Estimated Payment
$ 4,428.26 per month $3,887.63 Principal & Interest $337.92 Property Tax $202.71 Homeowner's Insurance
808 W Myrtle St | MLS# 1069019
This single family home located at 808 W Myrtle St, Fort Collins, CO 80521 is currently listed for sale with an asking price of $695,000. This property was built in 1928 and has 5 bedrooms and 2 full baths with 2504 sq. ft. W Myrtle St is located in the Westlawn subdivision within the Poudre school district. Search Westlawn real estate on www.ikeyrealty.com today.