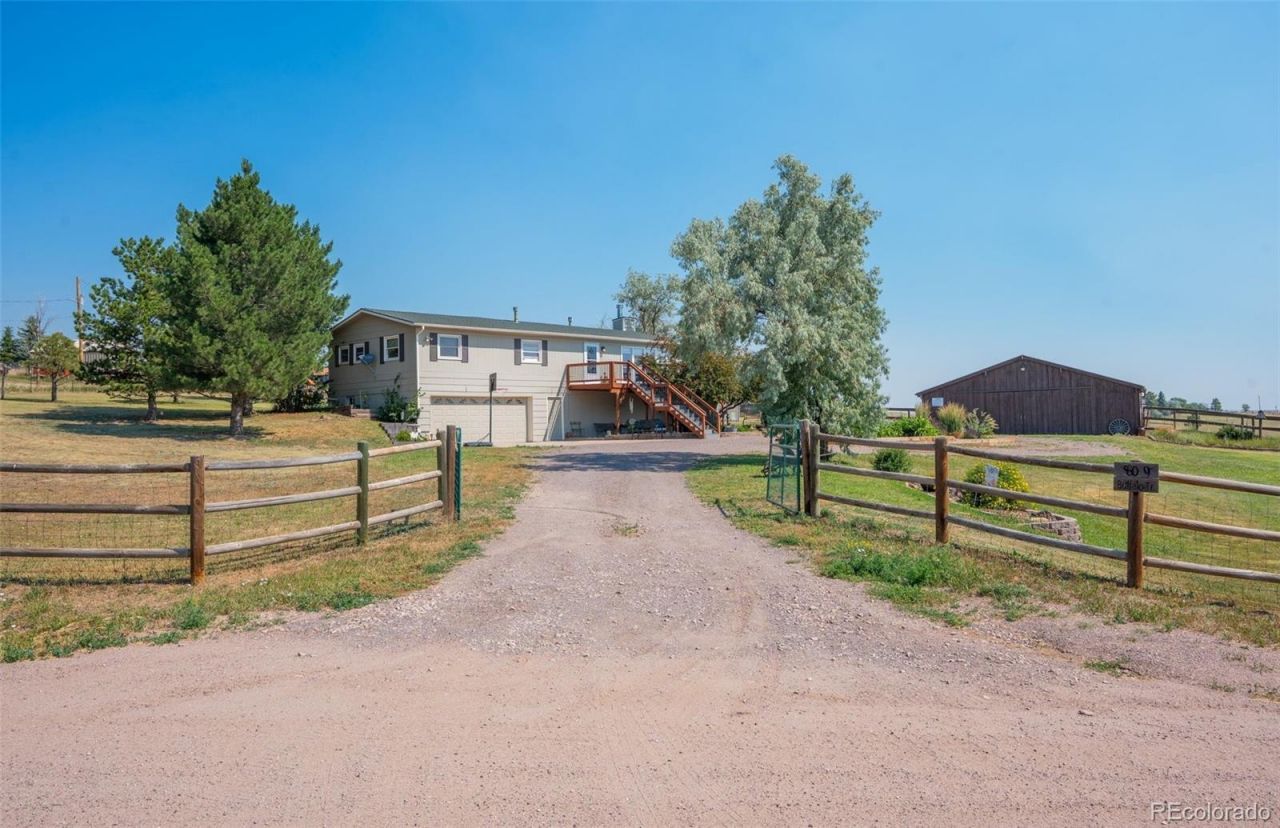

BEDS3
BATHS2 full 1 partial
SQUARE FEET1,956
MLS#7066956
STATUSPending
PROPERTY TYPEResidential - Single Family
SUBDIVISIONPonderosa Park Estates
SCHOOLElizabeth C-1
Listing Courtesy of:
Lifetime Properties
Agency Contact: 720-255-8005

Property Description
This is your dream property! Situated on 8.66 acres, this home is ready for kids, dogs, and your ideal hobby farm lifestyle. The property features a 3-stall barn plus a grooming stall, offering plenty of space for all your four-legged friends and future plans.The home is move-in ready with an updated kitchen, bathrooms, and flooring throughout. Enjoy the large front and back decks?perfect for entertaining or relaxing and taking in the peaceful surroundings. The basement provides a cozy space to snuggle up by the fire during the winter and enjoy a movie night.Location is everything, and this one delivers! Nestled in Ponderosa Park Estates, youre just 10 minutes from Elizabeth and 20 minutes to Parker?hard to beat for both convenience and country living.Best of all, there is no HOA, giving you the freedom to truly make this property your own.
Property Features
Property Type: Residential - Single Family
Basement: Finished
Cooling: None
Fireplaces: 2
Garage: 2 car attached
Heating: Forced Air, Natural Gas, Wood Stove
Lot Size: 8.66 Acres
Roof Type: Composition
Stories: 1.0
Taxes: $2,490
Year Built: 1973
Amenities
Eat-in Kitchen
Open Floorplan
Pantry
Primary Suite
Garden
Private Yard
Rain Gutters
Feature Descriptions
Appliances: Cooktop, Dishwasher, Disposal, Dryer, Refrigerator, Washer
Baths 1/4: 1
Baths 3/4: 2
Baths Full: 0
Baths Half: 0
Baths Total: 3
Days on Site: 60
Exclusions: All personal property, including pictures/tvs on the walls Storage container in the backyard Peony under the front stairsAll yard art
Exterior: Frame
Fireplace: Basement, Family Room, Living Room
Flooring: Laminate
Parcel#: R106649
Patio/Porch: Deck, Front Porch
Sewer: Septic Tank
Local Schools
High School: Elizabeth
Middle School: Elizabeth
Elementary School: Running Creek
School District: Elizabeth C-1
Listed By / Shown By
Listed By
Agency Name: Lifetime Properties
Agency Contact: 720-255-8005
Shown By
Agency Title: Key Realty
Agency Phone: 877-539-7589
Estimate Your Payment
Estimated Payment
$ 4,606.82 per month $4,181.30 Principal & Interest $207.50 Property Tax $218.02 Homeowner's Insurance
809 Buffalo Trail | MLS# 7066956
This single family home located at 809 Buffalo Trail, Elizabeth, CO 80107 is currently listed for sale with an asking price of $747,500. This property was built in 1973 and has 3 bedrooms and 2 full and 1 partial baths with 1956 sq. ft. Buffalo Trail is located in the Ponderosa Park Estates subdivision within the Elizabeth C-1 school district. Search Ponderosa Park Estates real estate on www.ikeyrealty.com today.