
BEDS4
BATHS2 full
SQUARE FEET2,120
MLS#201842159
STATUSActive
PROPERTY TYPEResidential -
SUBDIVISIONWm Widrigs Add City Of Gaylord
SCHOOLGaylord
Property Description
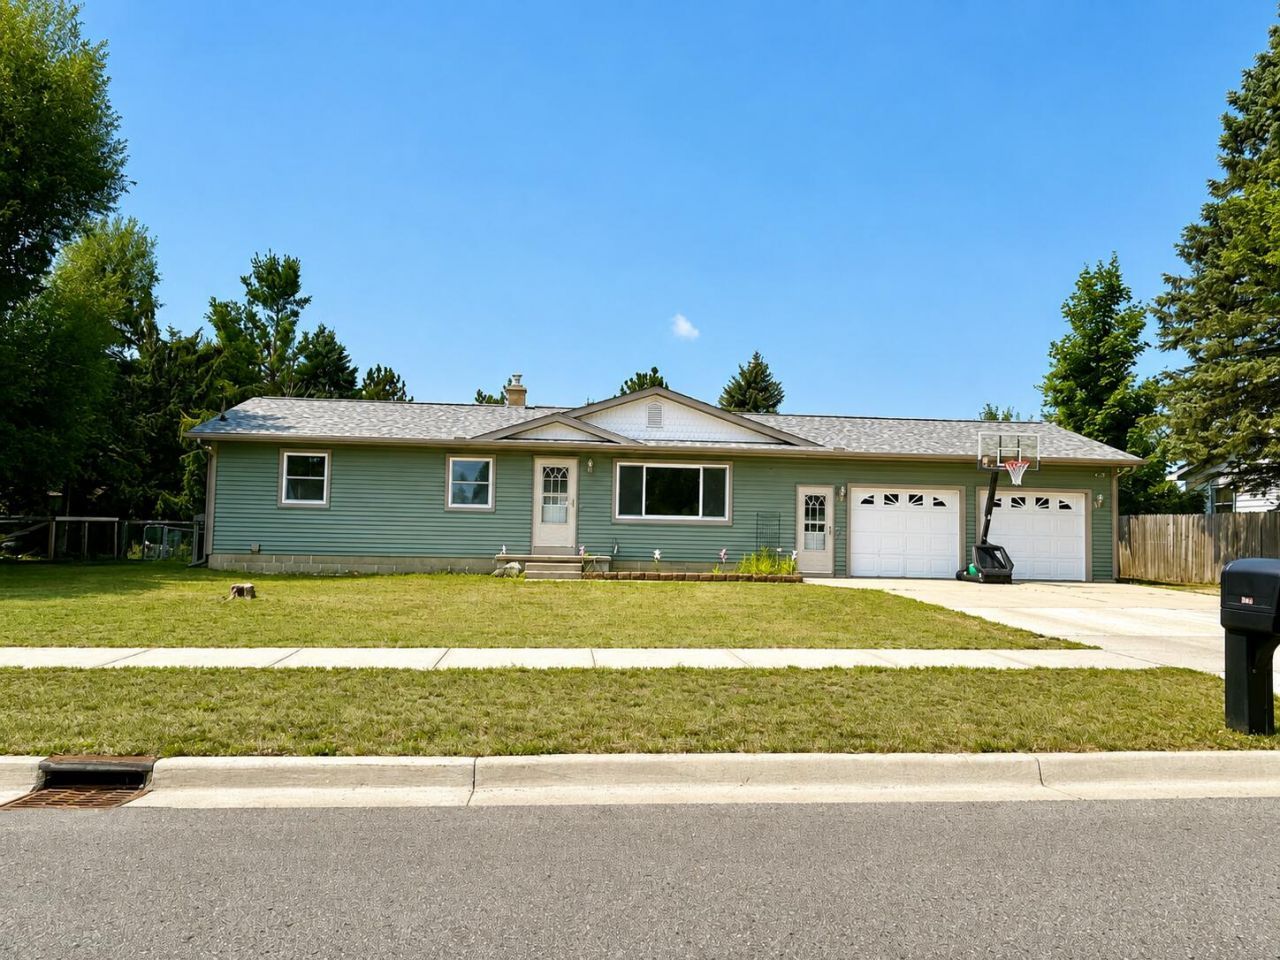
4beds/2baths-Great curb appeal, important updates, and a convenient in-town location make this home one to see! A **new roof in 2025**, several updated appliances--all included in the sale--and an **oversized garage** add immediate value. Inside, enjoy the comfort of **natural gas forced-air heat and central air**, along with a **dry basement** offering additional storage and possibilities. The **fully fenced backyard** provides a great space for pets, play, gardening, or relaxing outdoors. Conveniently located near the **hospital, schools, and local trail system**, this home keeps everyday amenities close by. **Priced to sell at $250,000**, this is a great opportunity to make an in-town home your own!
Property Features
Property Type: Residential -
Basement: Full, Partially Finished
Basement: Yes
Fenced: Yes
Garage: 2.5 car attached
Heating: Forced Air, Central Air
Home Style: Ranch
Lot Size: 0.42 Acres
Year Built: 1968
Amenities
Ceiling Fan
Egress Windows
Stacked Washer/Dryer
Cable TV
Deck
Fence
Fixer-Upper
Garden Area
Landscaped
Shed
Workshop
Paved Driveways
Feature Descriptions
Accessibility Features: Covered Entrance
Additional Rooms: Mud Room, Workshop
Appliances: Dishwasher, Dryer, Garbage Disposal, Microwave, Refrigerator, Range/Oven, Washer, Stacked Washer/Dryer
Date active: 2026-08-13
Exterior: Vinyl
Financing Available: Cash, FHA, USDA/RD, VA
Foundation: Basement
Heating Y/N: Yes
Laundry: In Basement
Lot Dimensions: 185x100x185x100
Mineral Rights: Unknown
Parcel Number: 103-430-000-024-00
Parking Features: Garage Door Opener
Road Surface: Paved, Maintained
Sewer: Municipal
SQFT Above Grade: 1060
Water: Public
Window Features: Egress Windows
Room Sizes
Bathroom 1: 8.4 X 7.4 Level - 1st
Bathroom 2: 7.6 X 5.6 Level - 1st
Bedroom 1: 13 X 9 Level - 1st
Bedroom 2: 9 X 7 Level - 1st
Bedroom 3: 11.6 X 4 Level - 1st
Bedroom 4: 13 X 11 Level - lower
Dining Room: 12 X 9.6 Level - 1st
Kitchen: 14 X 11.6 Level - 1st
Living Room: 18 X 12 Level - 1st
Other Room 1: 15 X 5 Level - 1st
Other Room 2: 9 X 15 Level - lower
Local Schools
High School: Gaylord
School District: Gaylord
Listed By / Shown By
Listed By
Agency Name: COLDWELL BANKER SCHMIDT GAYLORD
Agency Phone: 989-732-6777
Shown By
Agency Title: Key Realty
Agency Phone: 877-539-7589

Estimate Your Payment
Estimated Payment
$ 1,471.35 per month $1,398.43 Principal & Interest $0.00 Property Tax (data not provided by mls) $72.92 Homeowner's Insurance
809 Clover Drive | MLS# 201842159
This home located at 809 Clover Drive, Gaylord, MI 49735 is currently listed for sale with an asking price of $250,000. This property was built in 1968 and has 4 bedrooms and 2 full baths with 2120 sq. ft. Clover Drive is located in the Wm Widrigs Add City Of Gaylord subdivision within the Gaylord school district. Search Wm Widrigs Add City Of Gaylord real estate on www.ikeyrealty.com today.