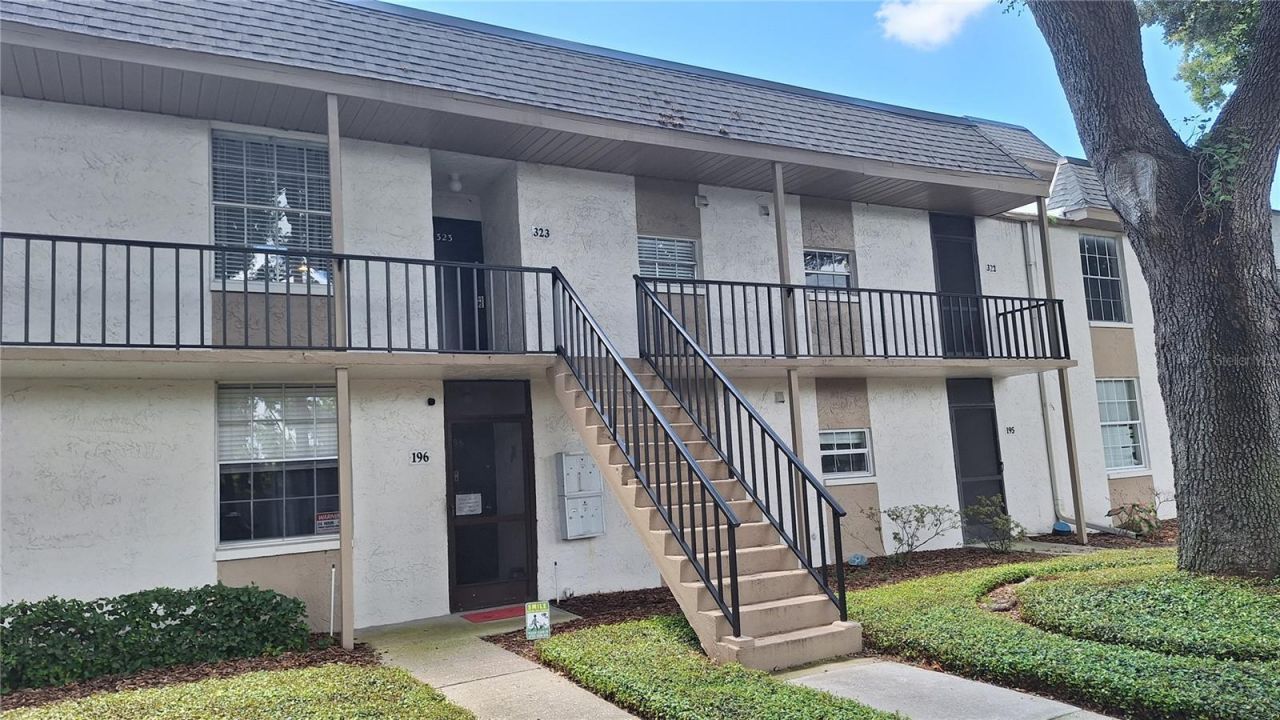

BEDS1
BATHS1 full
SQUARE FEET763
MLS#A4703309
STATUSActive
PROPERTY TYPEResidential - Condominium
SUBDIVISIONRUSSELLWOOD A CONDO
Property Description
Renovated, spacious, beautiful 1 Bedroom, 1 Bathroom, Living Room condominium located in the heart of central Brandon. Tile floor through out , newer roof and AC. Nice cabinets, granite countertops, plus newer appliances. Washer/dryer in unit. Built with concrete walls, floors and celling for quiet living. Serene surroundings, Pool and Club house viewable from private balcony. Easy access drive to I-75, close walking distance to all shopping, dinning and all that the Brandon community has to offer.
Property Features
Property Type: Residential - Condominium
Cooling: Central Air
Heating: Central, Electric
Lot Size: 0.00 Acres
Roof Type: Membrane
Stories: 1.0
Taxes: $1,943
Year Built: 1981
Amenities
Ceiling Fans(s)
Eat-in Kitchen
Living Room/Dining Room Combo
Primary Bedroom Main Floor
Stone Counters
Balcony
Lighting
Sidewalk
Sliding Doors
Feature Descriptions
Appliances: Dishwasher, Disposal, Dryer, Electric Water Heater, Microwave, Range, Refrigerator, Washer
Community Features: Buyer Approval Required, Deed Restrictions, Pool, Sidewalks, Street Lights
Condo Fee: $450/ Monthly
Directions: OFF I-75 East to King ave. Light, make a u-turn at light, property entrance located next door to Long Johns Silver Restaurant, go straight back make left, unit on the Left.
Exterior: Concrete
Flood Zone Code: X
Flooring: Ceramic Tile
Foundation: Slab
HOA Y/N: Yes
Home Warranty Y/N: No
Number of Pets: 2
Other Equipment: Irrigation Equipment
Ownership: Condominium
Pets Allowed: Breed Restrictions, Number Limit, Size Limit, Yes
Pets Restrictions: Very Small (under 15LBS)
Pets Size: Very Small (Under 15 Lbs.)
Property Attached Y/N: No
Property Sub-Type: Condominium
Sewer: Public Sewer
Showing Instructions: Call Listing Agent, Lock Box Coded, ShowingTime
Special Sale Provisions: None
Utilities: Cable Connected, Electricity Connected, Sewer Connected, Water Connected
Water: Public
Water Access Y/N: No
Zoning: RMC-20
Room Sizes
Primary Bedroom: 13x13
Kitchen: 8x8
Living Room: 30x20
Listed By / Shown By
Listed By
Agency Name: BRIGHT REALTY
Agency Contact: 941-552-6036
Shown By
Agency Title: Key Realty
Agency Phone: 877-539-7589

Estimate Your Payment
Estimated Payment
$ 921.13 per month $721.59 Principal & Interest $161.92 Property Tax $37.63 Homeowner's Insurance
809 Russell Lane , Unit 323 | MLS# A4703309
This condo located at 809 Russell Lane , Unit 323, Brandon, FL 33510 is currently listed for sale with an asking price of $129,000. This property was built in 1981 and has 1 bedrooms and 1 full baths with 763 sq. ft. Russell Lane , Unit 323 is located in the RUSSELLWOOD A CONDO subdivision. Search RUSSELLWOOD A CONDO real estate on www.ikeyrealty.com today.