
BEDS4
BATHS1 full
SQUARE FEET1,925
MLS#20261065456
STATUSActive
PROPERTY TYPEResidential - Single Family
SUBDIVISIONG E O R G E L E W I S R P L T D A G L I S H S B L K152
SCHOOLBayCity
Property Description
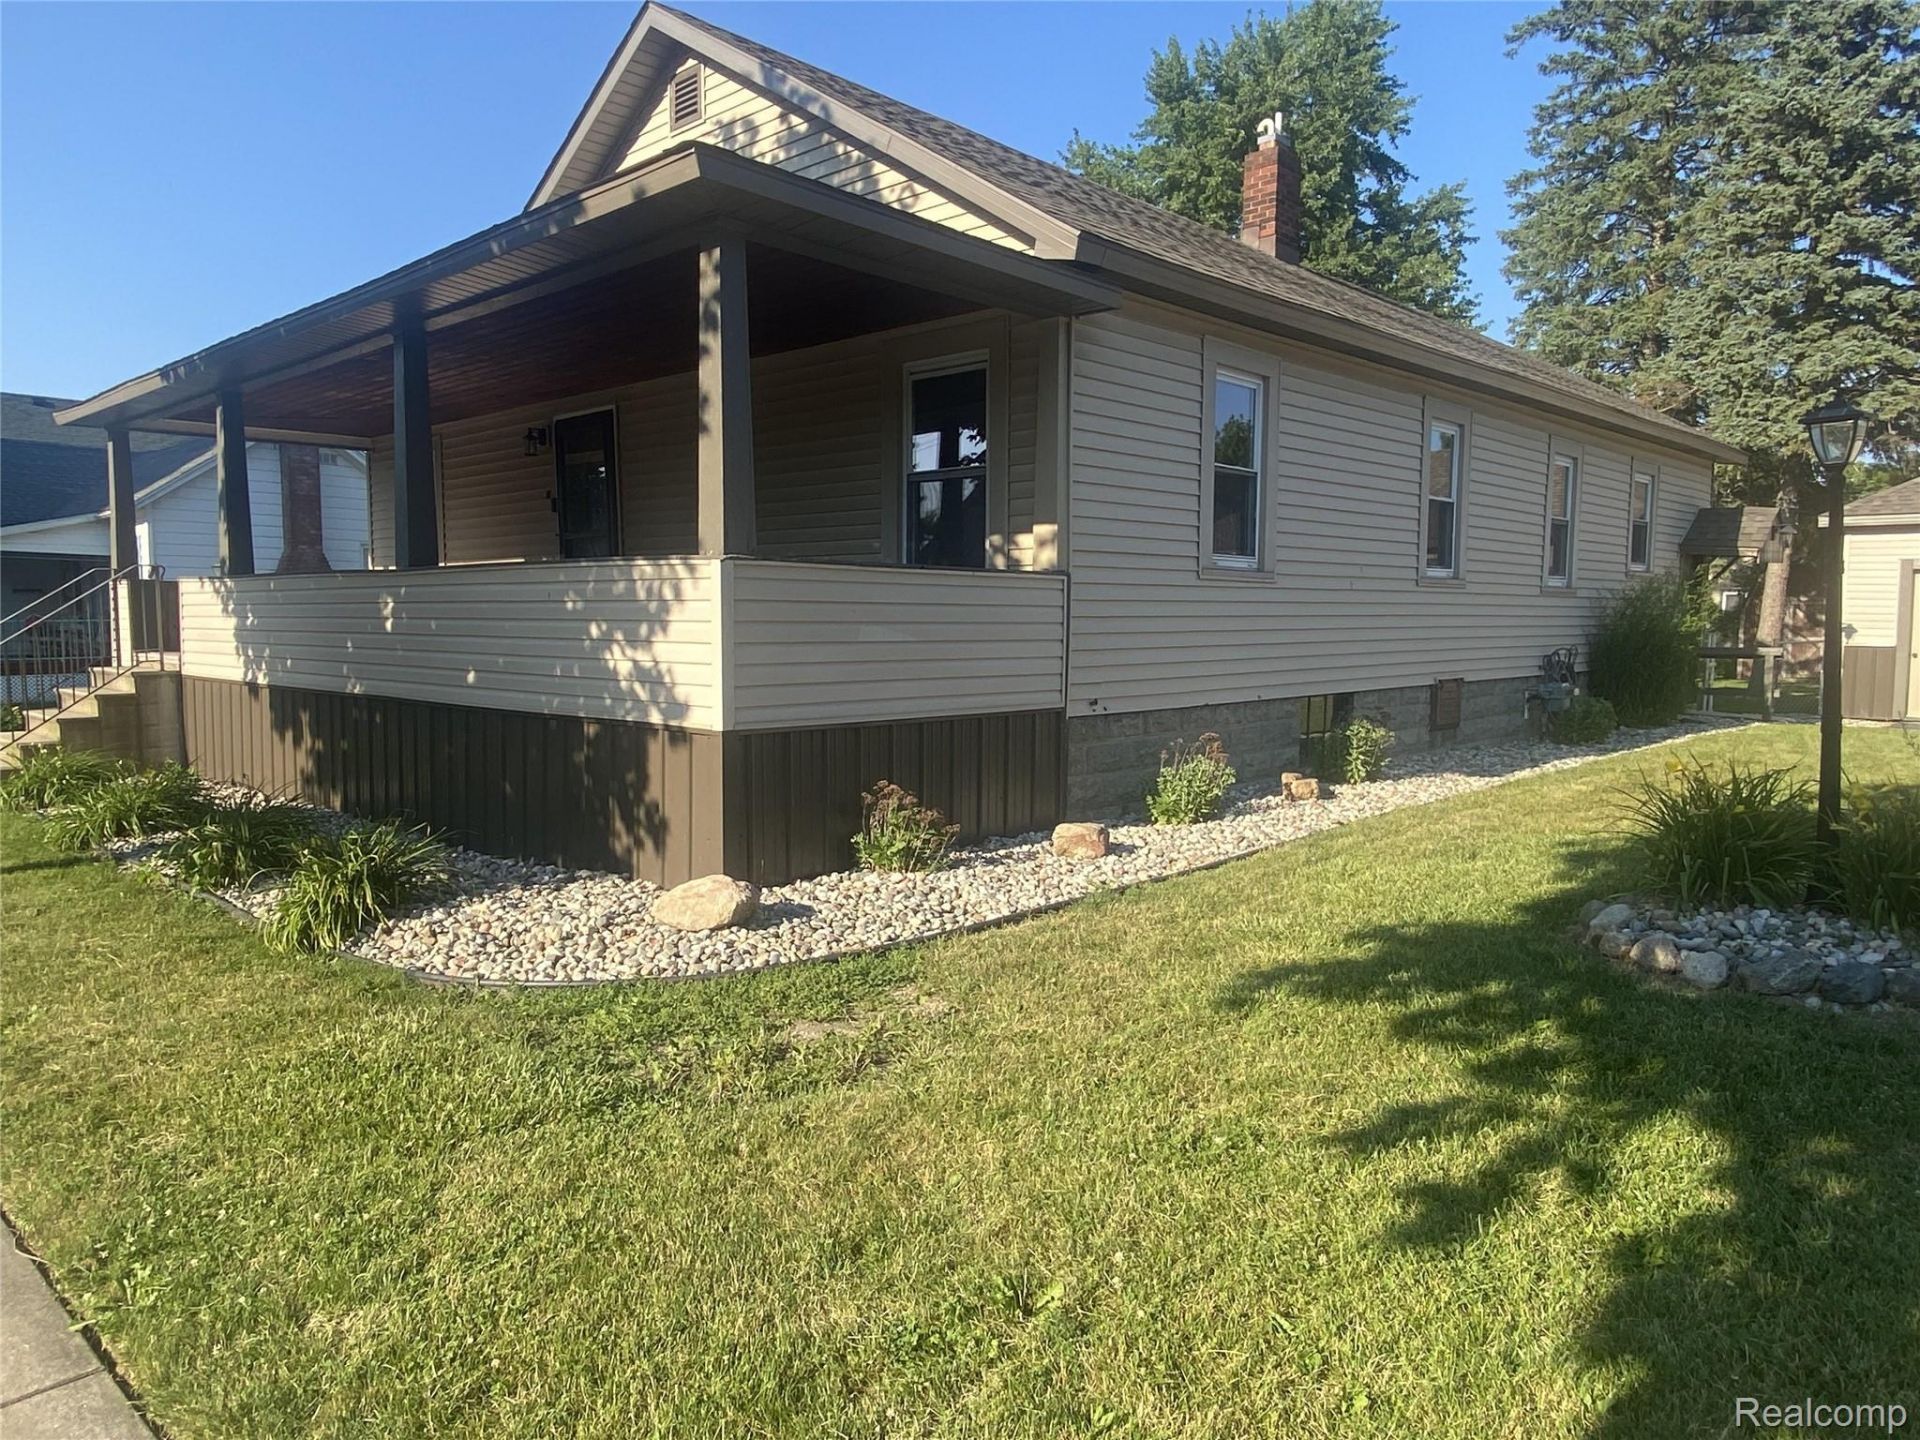
809 Stanton Street, Bay City, MI 48708. Beautiful Three-Four Bedroom Home in the South-End of Bay City. Double-Lot, Fenced in. Beautifully Landscaped. New Roof in 2025. Huge 2 1/2 Car Garage. Large Shed. Central Air. Tiled Walk-in-Shower. Custom Kitchen Cabinets with Corian Countertops. Black Steel Appliances. Large Covered Front Porch. Back Deck with Two Access Doors from the House. There is A LOT here for a City Home. Move in ready. A must see to appreciate.
Property Features
Property Type: Residential - Single Family
Basement: Yes
Basement: Partial, Partially Finished
Cooling: Ceiling Fans, Central Air
Garage: 2.5
Heating: Forced Air, Natural Gas
Home Style: Bungalow
Lot Size: 0.30 Acres
Stories: 1.0
Taxes: $2,980
Year Built: 1872
Feature Descriptions
Appliances: Dishwasher, Disposal, Free Standing Gas Range, Free Standing Refrigerator, Microwave
Days on Site: 26
Exterior: Vinyl Siding
Lot Dimensions: 100x130
Other Structures: Sheds
Parcel#: 0916003317000300
Parking: Twoand Half Car Garage, Detached
Parking Notes: Twoand Half Car Garage, Detached
Patio/Porch: Deck
Pets Allowed: Yes
Sewer: Public Sewer
Summer Tax: 2600
Water: Public
Winter Tax: 380
Room Sizes
Primary Bedroom: 12 X 11
Bedroom: 8 X 14
Bath Full: 12 X 6
Kitchen: 11 X 15
Dining Room: 12 X 12
Living Room: 12 X 21
Local Schools
School District: BayCity
Listed By / Shown By
Listed By
Agency Name: NEXGEN Realty
Agency Phone: 8109871100
Shown By
Agency Title: Key Realty
Agency Phone: 877-539-7589

Estimate Your Payment
Estimated Payment
$ 1,248.26 per month $950.37 Principal & Interest $248.33 Property Tax $49.55 Homeowner's Insurance
809 Stanton Street | MLS# 20261065456
This single family home located at 809 Stanton Street, Bay, Mi 48708 is currently listed for sale with an asking price of $169,900. This property was built in 1872 and has 4 bedrooms and 1 full baths with 1925 sq. ft. Stanton Street is located in the G E O R G E L E W I S R P L T D A G L I S H S B L K152 subdivision within the BayCity school district. Search G E O R G E L E W I S R P L T D A G L I S H S B L K152 real estate on www.ikeyrealty.com today.