
BEDS3
BATHS2 full
SQUARE FEET1,228
MLS#50212241
STATUSPending
PROPERTY TYPEResidential - Single Family
SUBDIVISIONN-A
SCHOOLIron Mountain City School District
Property Description
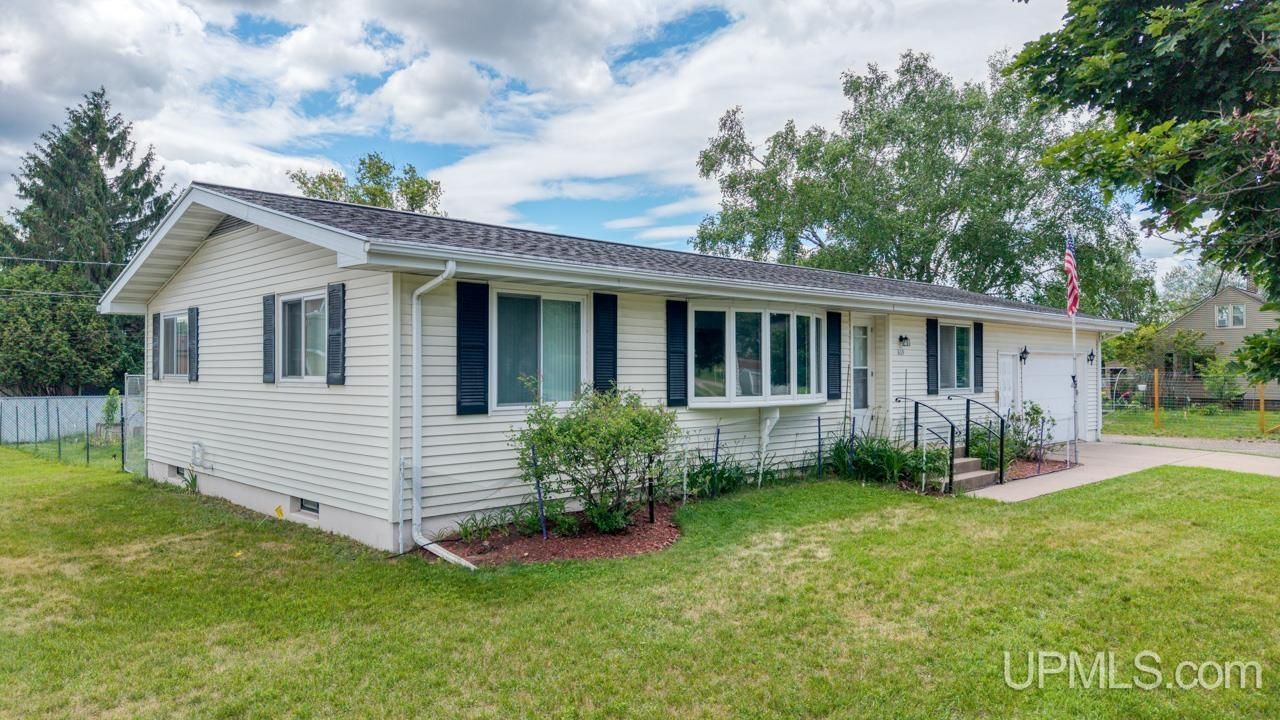
Enjoy effortless one-story living in this charming 3 bedroom, 2 bath ranch home perfectly situated on the desirable west side of Iron Mountain. Located just moments away from City Park and local schools, this property blends unbeatable convenience with fantastic amenities, featuring ample storage throughout, fenced backyard with a patio and garden, and attached garage. Perfect for hobbyists, you will love the dedicated workshop spaces found in both the basement and the garage, while the homes easy temperature control ensures year-round comfort at the touch of a button.
Property Features
Property Type: Residential - Single Family
Basement: Yes
Basement: Full
Cooling: Central A/C
Fenced: Yes
Fuel Type: Natural Gas
Garage: 1 car attached
Heating: Forced Air
Home Style: Ranch
Lot Size: 0.18 Acres
Stories: 1.0
Taxes: $0
Year Built: 1975
Feature Descriptions
Appliances: Dishwasher, Dryer, Range/Oven, Refrigerator, Washer
Days on Site: 14
Exterior: Vinyl Siding
Exterior: Fenced Yard, Patio, Sidewalks, Garden Area, Fence Owned
Interior: Cable/Internet Avail., Sump Pump, Window Treatment(s)
Sewer: Public Sanitary
Summer Tax: 0
Water: Public Water
Water Features: None
Winter Tax: 0
Room Sizes
Bedroom 1: 14 X 11 Level First
Bedroom 2: 12 X 11 Level First
Bedroom 3: 10 X 8 Level First
Dining Room: 13 X 11 Level First
Kitchen: 13 X 12 Level First
Living Room: 22 X 13 Level First
Local Schools
School District: Iron Mountain City School District
Listed By / Shown By
Listed By
Agency Name: STEPHENS REAL ESTATE
Agency Phone: 906-774-8570
Shown By
Agency Title: Key Realty
Agency Phone: 877-539-7589

Estimate Your Payment
Estimated Payment
$ 1,162.36 per month $1,104.76 Principal & Interest $0.00 Property Tax (data not provided by mls) $57.60 Homeowner's Insurance
809 W Hughitt Street | MLS# 50212241
This single family home located at 809 W Hughitt Street, Iron Mountain, MI 49801 is currently listed for sale with an asking price of $197,500. This property was built in 1975 and has 3 bedrooms and 2 full baths with 1228 sq. ft. W Hughitt Street is located in the N-A subdivision within the Iron Mountain City School District school district. Search N-A real estate on www.ikeyrealty.com today.