
BEDS4
BATHS3 full 1 partial
SQUARE FEET3,557
MLS#1881004
STATUSActive
PROPERTY TYPEResidential - Single Family
SUBDIVISIONFour Bridges
SCHOOLLakota
Property Description
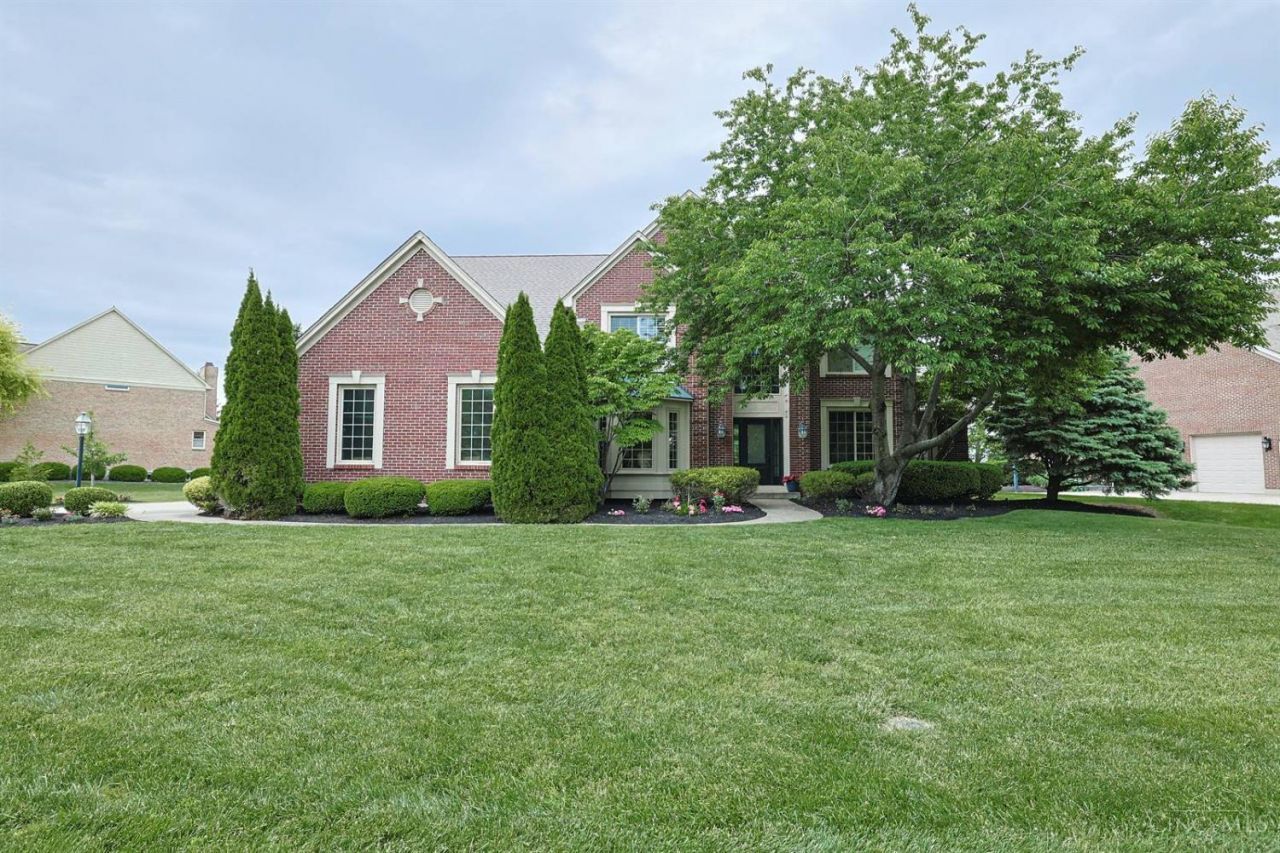
Charming 2-Story Home in the desirable Four Bridges Golf Course Community, offering an exceptional floor plan and breathtaking golf course and pond views!This beautifully designed home features a private study with French doors and custom built-ins, 4 spacious bedrooms on the second floor, plus a versatile loft area.The kitchen showcases a NEW oversized quartz island, planning desk, double ovens, and abundant workspace, all opening to the inviting Family Room and cozy Hearth Room with soaring ceilings and a dual-sided fireplace!The finished LL provides additional living and entertaining space, while expansive windows throughout the home fill every room with incredible natural light and capture the spectacular views! Enjoy outdoor living at its finest with a screened porch, covered patio off the Hearth Room, and an oversized patio perfect for relaxing or entertaining. Exceptional location just minutes to I-75, Liberty Center, shopping, dining, and more!
Property Features
Property Type: Residential - Single Family
Basement: Yes
Basement: Full
Cooling: Central Air
Fireplaces: 1
Garage: 3
Heating: Forced Air, Gas
Home Style: Traditional
Lot Size: 0.38 Acres
Roof Type: Shingle
Stories: 2.0
Taxes: $8,838
Year Built: 2002
Amenities
9Ft + Ceiling
Beam Ceiling
Crown Molding
French Doors
Multi Panel Doors
Covered Deck/Patio
Enclosed Porch
Patio
Porch
Yard Lights
Feature Descriptions
Access: City Street
Appliances: Dishwasher, Double Oven, Electric Cooktop, Garbage Disposal, Microwave, Oven/Range, Refrigerator
Association Includes: AssociationDues, ProfessionalMgt
Association Name: Stonegate Property M
Basement Fatures: Bath Rough-In, Part Finished, Vinyl Floor
Days on Site: 1
Exterior: Brick
Family Room: Walkout, Fireplace, Other
Fireplace Features: Marble, Gas
Flex Rooms: Loft, Screened Porch
Foundation: Poured
Garage/Carport: Oversized, Side, Garage Attached
Gas: Natural
HOA Fee: 500/Annually
HOA Y/N: 1
Kitchen: Pantry, Planning Desk, Eat-In, Walkout, Island, Wood Cabinets, Marble/Granite/Slate, Other
Mechanical Systems: Garage Door Opener, Security System, Sump Pump, Water Softener
Miscellaneous: 220 Volt, Cable, Ceiling Fan, Recessed Lights, Smoke Alarm
Parcel #: D2020211000001
Parking: On Street, Driveway
Primary Bathroom: Built-In Shower Seat, Shower, Tile Floor, Double Vanity, Jetted Tub
Primary Bedroom: Bath Adjoins, Vaulted Ceiling, Walk-in Closet, Wall-to-Wall Carpet, Other
Rooms Total: 14
Security: yes
Sewer: Public Sewer
Special View Info: Golf Course, Lake/Pond
SQFT Basement: 358
Study: Bookcases, French Doors, Other
Tax Abatement: No
Topography: Level
Water: Public
Water Heater: Gas
Window Features: Double Hung, Wood
Room Sizes
Primary Bedroom: 19 X 15 Level - 2
Bedroom 2: 14 X 13 Level - 2
Bedroom 3: 14 X 12 Level - 2
Bedroom 4: 12 X 11 Level - 2
Breakfast Room: 17 X 10 Level - 1
Dining Room: 15 X 12 Level - 1
Entry: 14 X 9 Level - 1
Family Room: 20 X 18 Level - 1
Living Room: 17 X 14 Level - 1
Laundry Room: 9 X 7 Level - 1
Recreation Room: 29 X 15 Level - Lower
Study/Den: 13 X 12 Level - 1
Local Schools
School District: Lakota
Listed By / Shown By
Listed By
Agency Name: Sibcy Cline, Inc.
Agent Name: Andrea DeStefano
Agency Phone: 513-793-2700
Shown By
Agency Title: Key Realty
Agency Phone: 877-539-7589

Estimate Your Payment
Estimated Payment
$ 6,032.76 per month $5,033.79 Principal & Interest $736.50 Property Tax $262.47 Homeowner's Insurance
8096 Cherry Laurel Drive | MLS# 1881004
This single family home located at 8096 Cherry Laurel Drive, Liberty Township, OH 45044 is currently listed for sale with an asking price of $899,900. This property was built in 2002 and has 4 bedrooms and 3 full and 1 partial baths with 3557 sq. ft. Cherry Laurel Drive is located in the Four Bridges subdivision within the Lakota school district. Search Four Bridges real estate on www.ikeyrealty.com today.