
BEDS3
BATHS2 full 1 partial
SQUARE FEET1,641
MLS#260008169
STATUSActive Under Contract-No Show
PROPERTY TYPEResidential - Single Family
SUBDIVISIONHuffaker Hills 1
Property Description
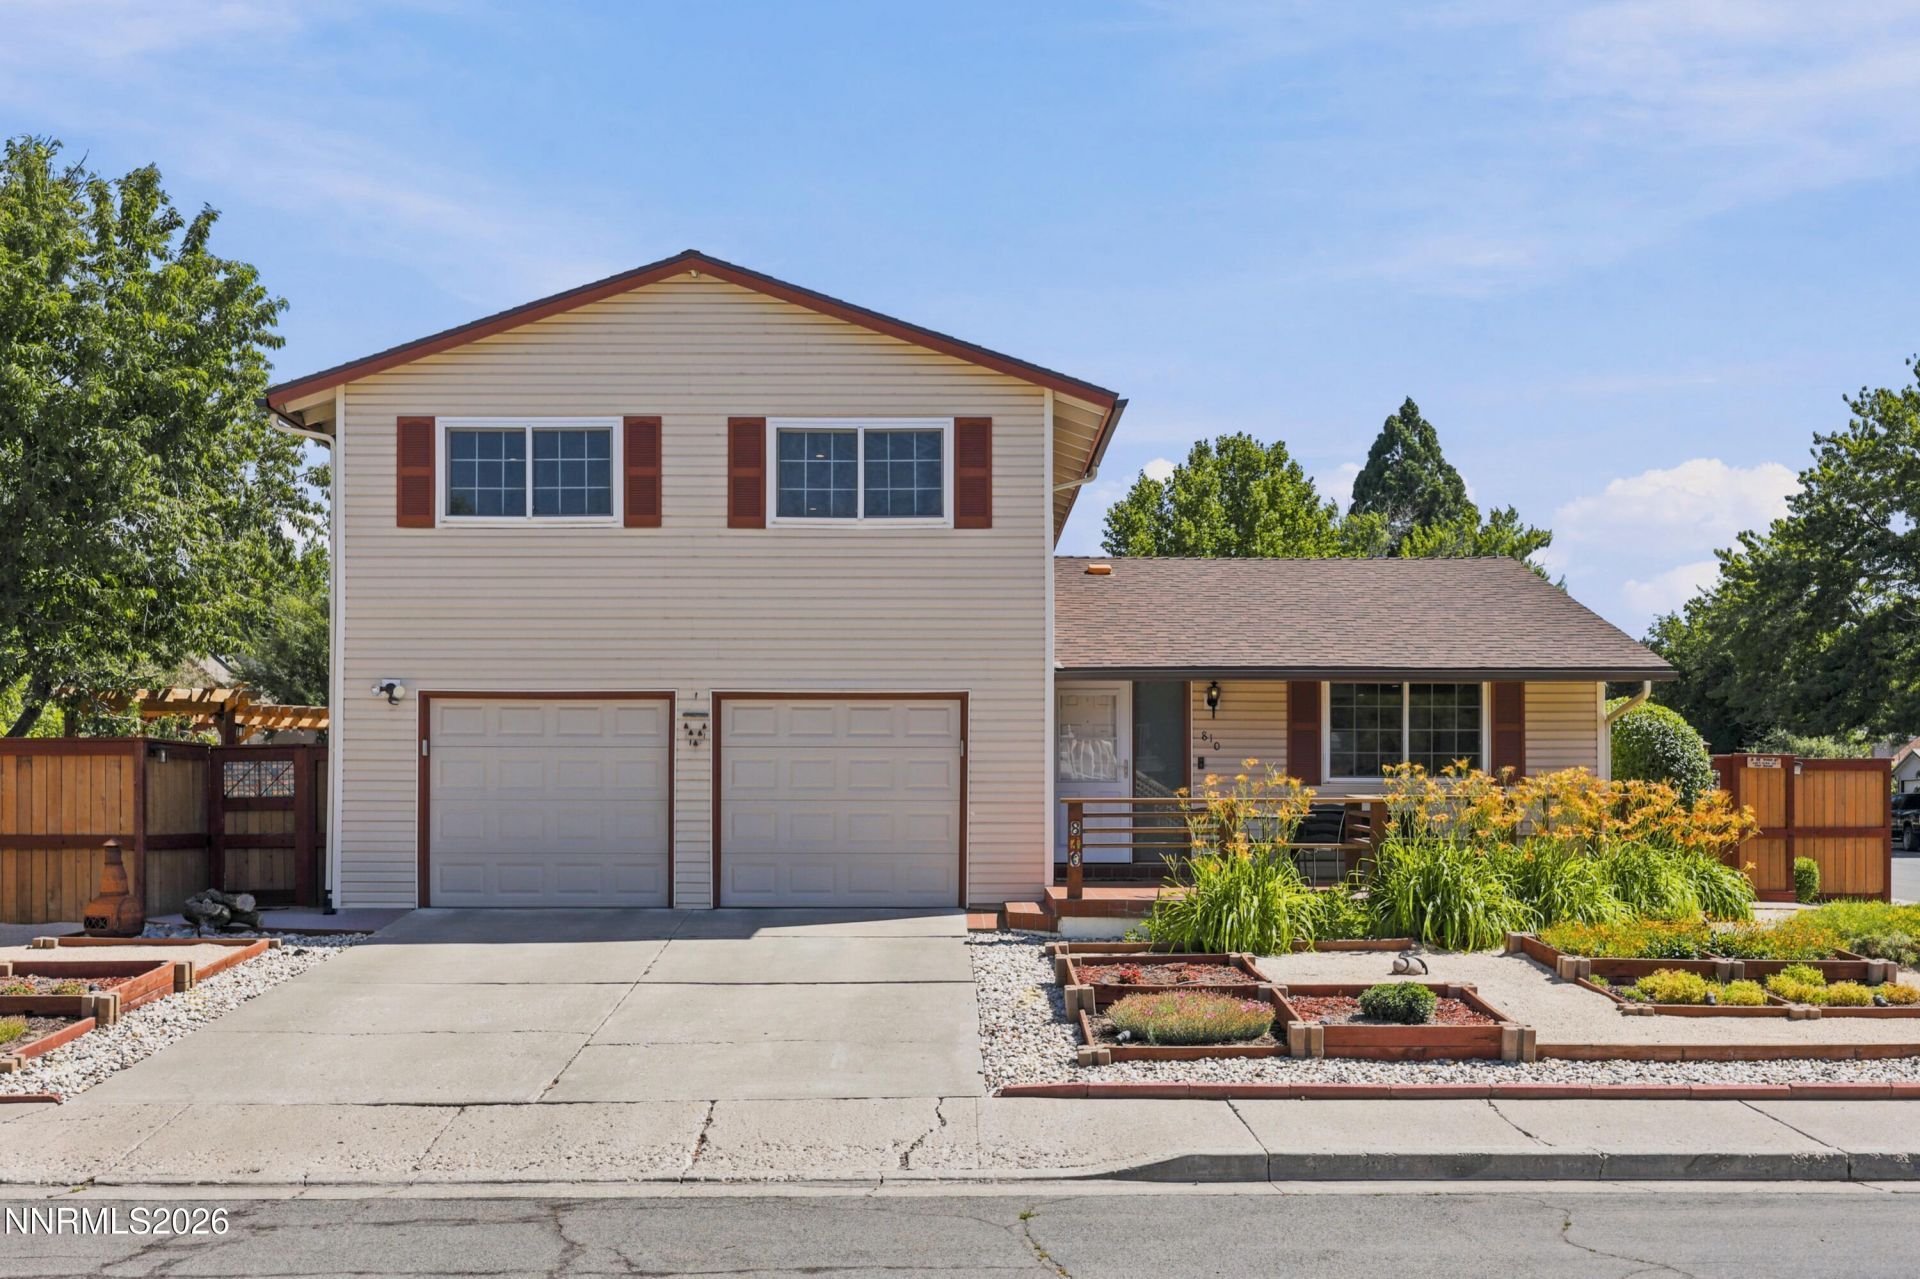
Beautifully remodeled 3-bedroom, 2.5-bath home with a 2-car garage, offering a modern open-concept floor plan and quality upgrades throughout. Situated on a desirable corner lot with no HOA and low property taxes, this move-in-ready home is the perfect combination of style, comfort, and value. The stunning kitchen features newer cabinets, quartz countertops, a stylish backsplash, and newer stainless steel appliances. The inviting living room showcases a beautiful granite fireplace, while new flooring, baseboards, LED lighting, and sliding glass doors create a bright, contemporary feel. All bathrooms have been completely remodeled with tasteful finishes. Additional upgrades include a newer roof, newer electrical panel, newer furnace, central A/C, and new garage doors. The front and backyard have been beautifully landscaped, providing the perfect setting for relaxing or entertaining. Conveniently located near parks, shopping centers, walking trails, schools, and everyday amenities.
Property Features
Property Type: Residential - Single Family
Cooling: Central Air
Fireplaces: 1
Garage: 2 car attached
Heating: Forced Air, Natural Gas
Lot Size: 0.14 Acres
Roof Type: Composition, Shingle, Pitched
Stories: 2.0
Taxes: $1,598
Year Built: 1972
Amenities
Kitchen Island
None
Rain Gutters
Feature Descriptions
Additional Rooms: None
Appliances: Disposal, Dishwasher, Microwave, Refrigerator
City Limits: Yes
Construction Type: Site/Stick-Built
Cooling Y/N: Yes
Days on Site: 88
Dining: Kitchen Combination, Living Room Combination
Exterior: Vinyl Siding
Family Room: Separate/Formal Room
Fencing: Back Yard
Fireplace: Insert, Wood Burning Stove
Fireplace Y/N: Yes
Flooring: Ceramic Tile, Laminate
Foundation: Crawl Space
Heating Y/N: Yes
Kitchen: Built-In Dishwasher, Built-In Microwave, Disposal, Kitchen Island
Laundry Features: In Hall, Laundry Closet, Shelves
Living Room: Separate/Formal Room
Lot Features: Landscaped, Level
Master Bedroom: Double Sinks, Shower Stall
OtherStructures: Shed(s), Storage
Parcel #: 164-222-23
Parking: Attached, Garage
Patio/Porch: Patio, None
Road Frontage: Public
Road Responsibility: Public Maintained Road
Security Features: Smoke Detector(s)
Sewer: Public Sewer
Sprinklers: Automatic, Drip System
SQFT Living: 1641
Utilities: Electricity Connected, Natural Gas Available, Phone Available, Sewer Connected, Water Connected, Internet Available
Water: Public
Water Rights Y/N: No
Window Features: Blinds, Triple Pane Windows, Vinyl Frames
Local Schools
High School: Damonte
Middle School: Pine
Elementary School: Donner Springs
Listed By / Shown By
Listed By
Agency Name: Coldwell Banker Select Reno
Agent Name: Gumer Alvarez
Agency Phone: 775-688-4800
Agent Phone: 775-813-6831
Shown By
Agency Title: Key Realty
Agency Phone: 877-539-7589

Estimate Your Payment
Estimated Payment
$ 3,246.53 per month $2,959.08 Principal & Interest $133.17 Property Tax $154.29 Homeowner's Insurance
810 Autumn Hills Drive | MLS# 260008169
This single family home located at 810 Autumn Hills Drive, Reno, NV 89511 is currently listed for sale with an asking price of $529,000. This property was built in 1972 and has 3 bedrooms and 2 full and 1 partial baths with 1641 sq. ft. Autumn Hills Drive is located in the Huffaker Hills 1 subdivision. Search Huffaker Hills 1 real estate on www.ikeyrealty.com today.