
BEDS3
BATHS1 full
SQUARE FEET950
MLS#12727813
STATUSNew
PROPERTY TYPEResidential - Single Family
SUBDIVISIONHOLIDAY PARK
SCHOOLDistrict 4
Property Description
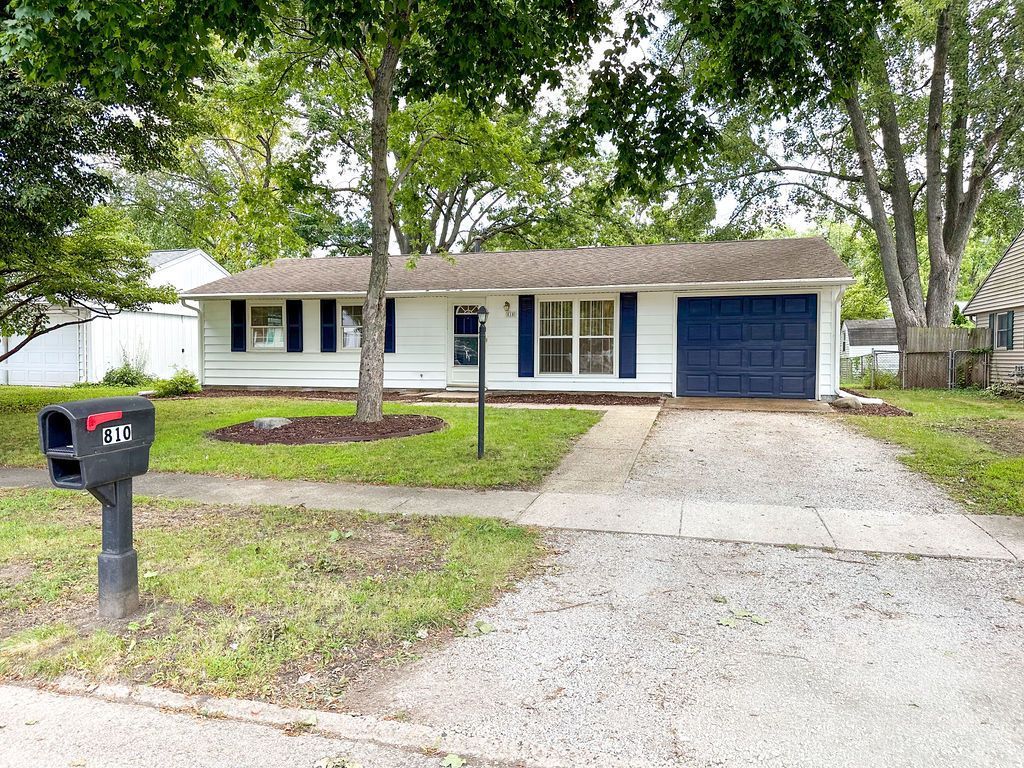
**Completely Updated Champaign Ranch - Move-In Ready!** Welcome home to this beautifully updated 3-bedroom ranch tucked away on a low-traffic street in a convenient Champaign location! Thoughtfully refreshed throughout in 2026, this home features an updated kitchen and bathroom, newer wood laminate flooring, fresh finishes, and all-new kitchen appliances included. The inviting eat-in kitchen provides a comfortable space for everyday meals and entertaining. Step outside to enjoy the spacious deck overlooking the fully fenced backyard, where mature trees create a peaceful setting perfect for relaxing, entertaining, children, or four-legged family members. The attached garage includes an opener plus storage space for added convenience. Newer 2024 water heater adds peace of mind. Ideally located near Sholem Pool & Aquatic Center, Centennial Park, schools, bus lines, shopping, restaurants, and everyday conveniences. Whether you're searching for your first home, a low-maintenance place to call your own, or a solid investment opportunity, this move-in-ready Champaign ranch is one you won't want to miss!
Property Features
Property Type: Residential - Single Family
Basement: None
Cooling: Central Air
Garage: 1
Heating: Natural Gas
Home Style: Ranch
Lot Size: 0.15 Acres
Roof Type: Asphalt
Taxes: $2,971
Year Built: 1966
Feature Descriptions
Additional rooms: No additional rooms
Association Includes: None
Exterior: Aluminum Siding
Lot Dimensions: 65X100
Parcel#: 442016281005
Parking: Yes, Garage Owned, Attached, Garage
Sewer: Public Sewer
Total Rooms: 6
Township: Champaign
Water: Public
Room Sizes
Bedroom 2: 12X9
Bedroom 3: 10X9
Dining Room: 12X8
Kitchen: 12X10
Laundry: 8X7
Living Room: 16X12
Primary Bedroom: 13X10
Local Schools
High School: Centennial High School
Middle School: Champaign/Middle Call Unit 4 351
Elementary School: Unit 4 Of Choice
School District: District 4
Listed By / Shown By
Listed By
Agency Name: RE/MAX REALTY ASSOCIATES-CHA
Shown By
Agency Title: Key Realty
Agency Phone: 877-539-7589

Estimate Your Payment
Estimated Payment
$ 1,301.07 per month $1,001.28 Principal & Interest $247.58 Property Tax $52.21 Homeowner's Insurance
810 Fairoaks Drive | MLS# 12727813
This single family home located at 810 Fairoaks Drive , Champaign, IL 61821 is currently listed for sale with an asking price of $179,000. This property was built in 1966 and has 3 bedrooms and 1 full baths with 950 sq. ft. Fairoaks Drive is located in the HOLIDAY PARK subdivision within the District 4 school district. Search HOLIDAY PARK real estate on www.ikeyrealty.com today.