
BEDS2
BATHS2 full
SQUARE FEET1,231
MLS#1862452
STATUSActive
PROPERTY TYPEResidential - Condominium
SCHOOLCincinnati
Property Description
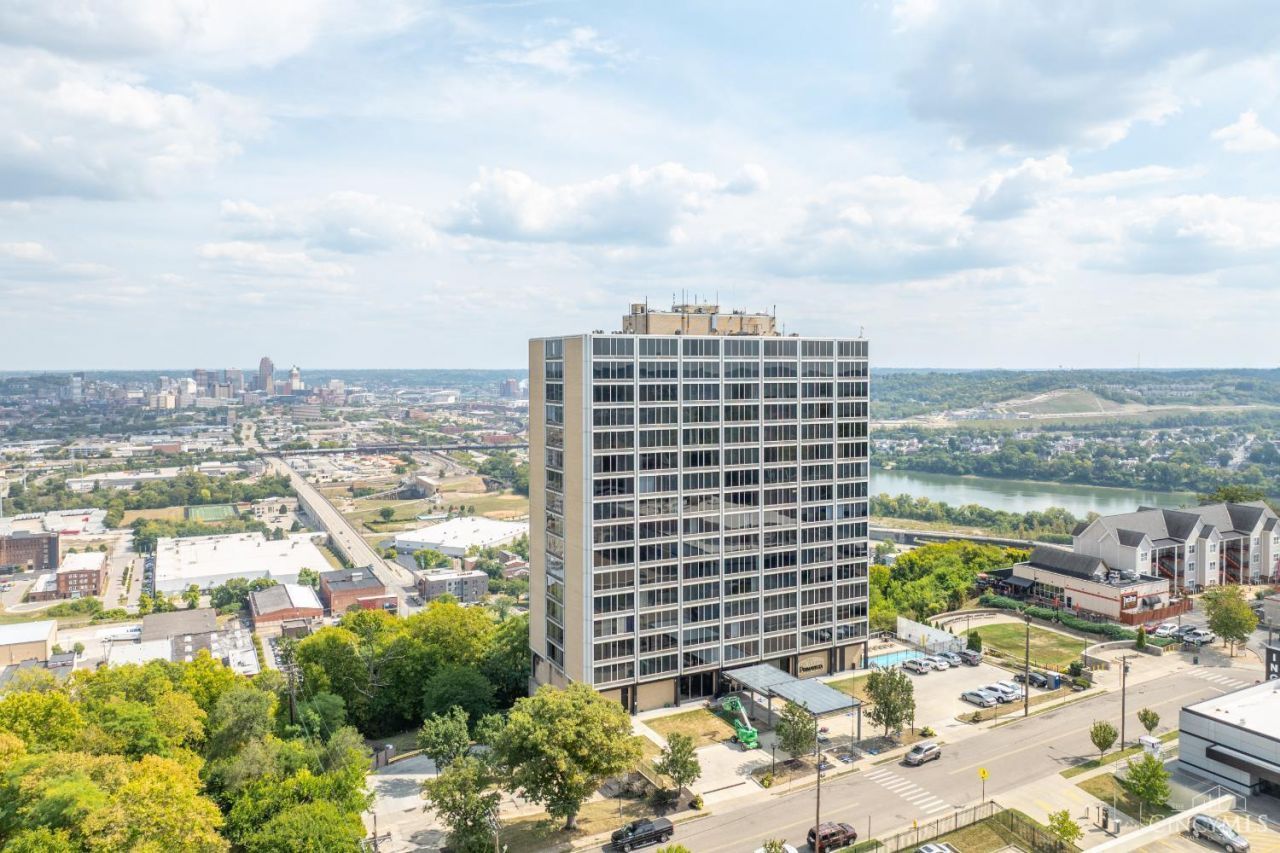
This corner unit offers some of the best city and river views available. As one of the largest units in the building, it features an open floor plan with two bedrooms and two full bathrooms. The space includes an updated kitchen, a dining area, a great room, and in-unit laundry. Building amenities include a pool, a party room, a fitness center, and two secured indoor parking spaces. Located in the Incline District, the property is within walking distance of a theater and coffee shops, and is just minutes from downtown Cincinnati.
Property Features
Property Type: Residential - Condominium
Basement: None
Cooling: Wall Unit
Garage: 2
Heating: Electric
Home Style: Contemporary/Modern
Lot Size: 1.24 Acres
Roof Type: Membrane
Stories: 1.0
Taxes: $5,308
Year Built: 1964
Amenities
Elevator
Deck
Sprinklers
Feature Descriptions
Access: City Street
Appliances: Convection Oven, Dishwasher, Dryer, Microwave, Oven/Range, Refrigerator, Washer
Association Includes: Sewer, SnowRemoval, Water, DoormanService, ExerciseFacility, LandscapingCommunity, Pool, ProfessionalMgt
Association Name: L & B Management
Condo: High Rise 4+
Days on Site: 148
Exterior: Brick
Features: Common Hallway Entry
Foundation: Slab
Garage/Carport: Built in
Gas: None
HOA Fee: 626.75/Monthly
HOA Y/N: 1
Kitchen: Wood Cabinets, Wood Floor, Marble/Granite/Slate
Mechanical Systems: Fire Sprinkler
Miscellaneous: Busline Near, Smoke Alarm
Parcel #: 175-0014-0138-00
Parking: Other
Primary Bathroom: Shower, Tile Floor, Marb/Gran/Slate
Primary Bedroom: Bath Adjoins, Wall-to-Wall Carpet, Window Treatment
Rooms Total: 5
Sewer: Public Sewer
SQFT Basement: 440
Tax Abatement: No
Unit Entry Level: 8
Water: Public
Water Heater: Gas
Window Features: Aluminum
Room Sizes
Primary Bedroom: 22 X 11 Level - 1
Bedroom 2: 16 X 10 Level - 1
Dining Room: 12 X 11 Level - 1
Entry: 13 X 4 Level - 1
Living Room: 19 X 18 Level - 1
Local Schools
School District: Cincinnati
Listed By / Shown By
Listed By
Agency Name: Cutler Real Estate
Agent Name: Donald Johnson
Agency Phone: 513-429-4290
Shown By
Agency Title: Key Realty
Agency Phone: 877-539-7589

Estimate Your Payment
Estimated Payment
$ 2,060.23 per month $1,537.71 Principal & Interest $442.33 Property Tax $80.18 Homeowner's Insurance
810 Matson Place, Unit 807 | MLS# 1862452
This condo located at 810 Matson Place, Unit 807, Cincinnati, OH 45204 is currently listed for sale with an asking price of $274,900. This property was built in 1964 and has 2 bedrooms and 2 full baths with 1231 sq. ft. Matson Place, Unit 807 is located within the Cincinnati school district. Search Cincinnati real estate on www.ikeyrealty.com today.