
BEDS3
BATHS2 full
SQUARE FEET1,716
MLS#1885020
STATUSActive
PROPERTY TYPEResidential - Single Family
SCHOOLHamilton
Property Description
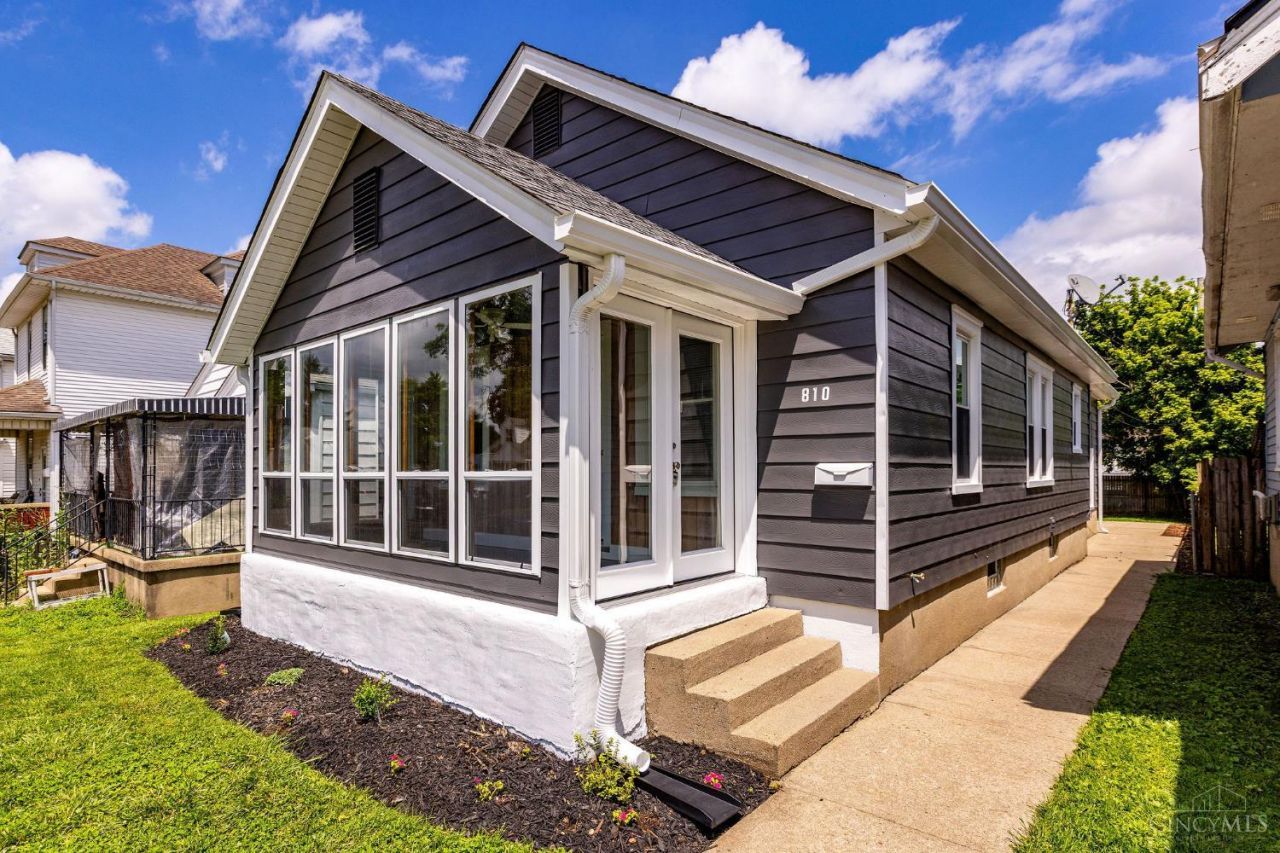
Completely remodeled 9 room home with 3-4 bedrooms, 2 full baths, living room, dining room, family room and new kitchen. This beautifully remodeled home has new cabinets, Quartz countertops and all new appliances. The finished basement adds additional living space. There's also off street parking, enclosed porch, patio and private fenced yard. Plenty of space for a large family.
Property Features
Property Type: Residential - Single Family
Basement: Partial
Basement: Yes
Cooling: Central Air
Heating: Forced Air, Gas
Home Style: Traditional
Lot Size: 0.09 Acres
Roof Type: Shingle
Stories: 1.5
Taxes: $1,906
Year Built: 1931
Amenities
Enclosed Porch
Patio
Feature Descriptions
Access: City Street
Appliances: Dishwasher, Microwave, Oven/Range, Refrigerator
Basement Fatures: Concrete Floor, Finished, WW Carpet, Glass Blk Wind
Days on Site: 7
Exterior: Aluminum Siding
Family Room: Walkout, Other
Fencing: Metal, Privacy
Flex Rooms: 3 Season Room
Foundation: Poured
Garage/Carport: None
Gas: Natural
Kitchen: Pantry, Quartz Counters, Counter Bar, Solid Surface Ctr, Eat-In, Vinyl Floor, Window Treatment, Island, Wood Cabinets
Lot Dimensions: 0.09
Miscellaneous: 220 Volt
Parcel #: P6411027000046
Parking: Off Street, On Street
Primary Bathroom: Tub w/Shower, Other
Primary Bedroom: Wall-to-Wall Carpet, Window Treatment
Rooms Total: 9
Sewer: Public Sewer
SQFT Basement: 320
Study: Wall-to-Wall Carpet
Tax Abatement: No
Topography: Level
Water: Public
Water Heater: Gas
Window Features: Vinyl
Room Sizes
Primary Bedroom: 13 X 9 Level - 1
Bedroom 2: 12 X 9 Level - 1
Bedroom 3: 13 X 13 Level - 2
Dining Room: 12 X 11 Level - 1
Family Room: 18 X 13 Level - 1
Living Room: 12 X 11 Level - 1
Laundry Room: 12 X 11 Level - Lower
Study/Den: 9 X 8 Level - Lower
Local Schools
School District: Hamilton
Listed By / Shown By
Listed By
Agency Name: Bowling & Kugler Realty
Agent Name: Robert Kugler
Agency Phone: 513-844-8405
Shown By
Agency Title: Key Realty
Agency Phone: 877-539-7589

Estimate Your Payment
Estimated Payment
$ 1,629.59 per month $1,397.87 Principal & Interest $158.83 Property Tax $72.89 Homeowner's Insurance
810 N E Street | MLS# 1885020
This single family home located at 810 N E Street, Hamilton, OH 45013 is currently listed for sale with an asking price of $249,900. This property was built in 1931 and has 3 bedrooms and 2 full baths with 1716 sq. ft. N E Street is located within the Hamilton school district. Search Hamilton real estate on www.ikeyrealty.com today.