
BEDS3
BATHS2 full 1 partial
SQUARE FEET2,165
MLS#26024138
STATUSPending
PROPERTY TYPEResidential - Condominium
SUBDIVISIONAmber Creek North
SCHOOLByron Center
Property Description
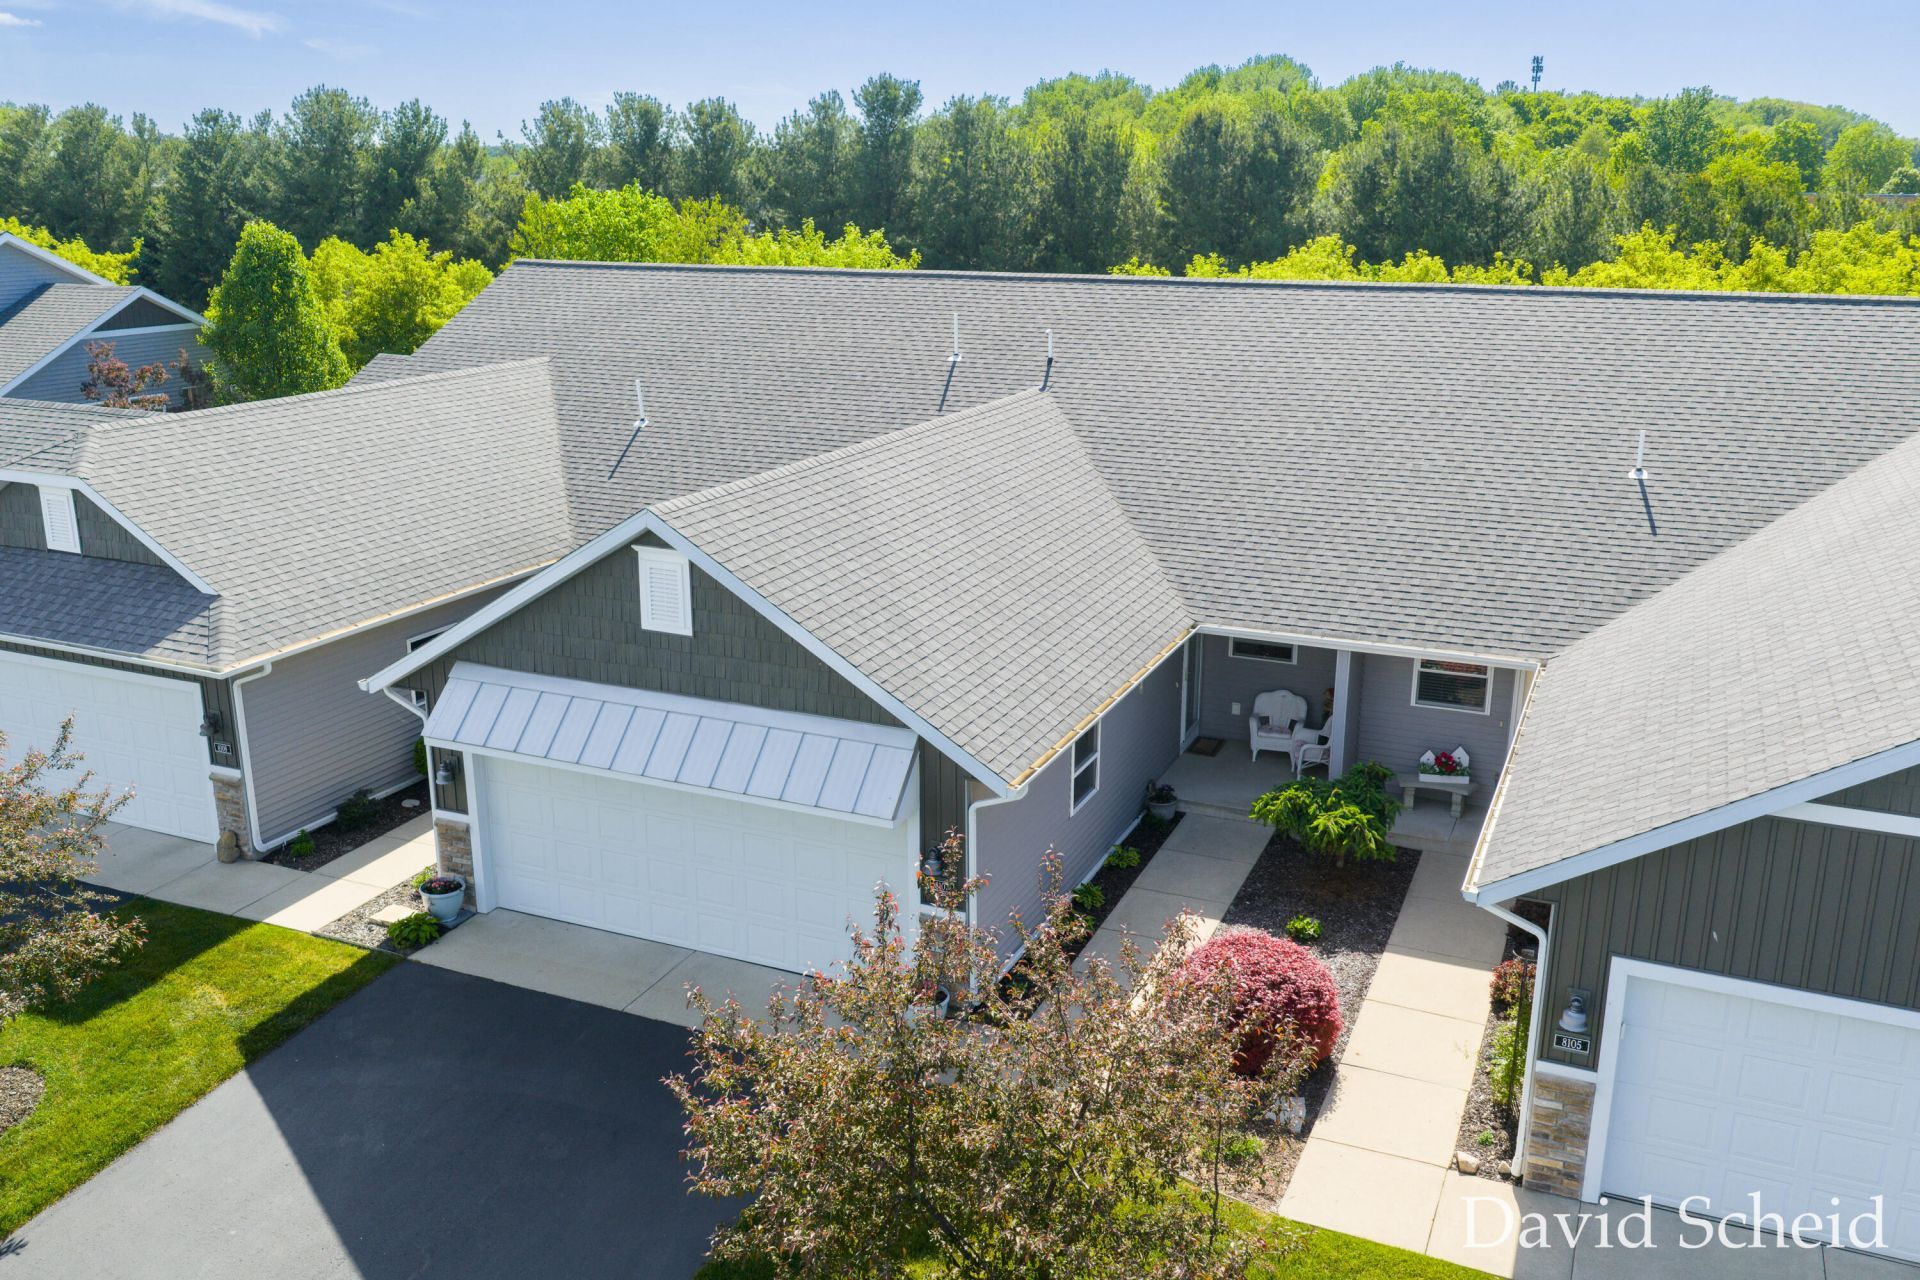
Welcome to 8107 Byron Creek Dr, part of the Amber Creek North condominiums and just steps from downtown Byron Center. This inviting home offers an open-concept floor plan with a spacious kitchen featuring a center island, a comfortable dining area, and a bright living room with a sliding glass door leading to the deck. The main level also includes a primary suite with a private bath and walk-in closet, a laundry room, and a guest half bath.The daylight lower level expands your living space with a family room, full bathroom, two additional bedrooms, and generous storage. Additional highlights include vaulted ceilings, a well-designed layout, and a two-stall garage.
Property Features
Property Type: Residential - Condominium
Basement: Daylight
Cooling: Central Air
Garage: 2 car attached
Heating: Forced Air
Home Style: Ranch
Lot Size: N/A - condominium
Roof Type: Asphalt, Shingle
Taxes: $4,935
Year Built: 2017
Feature Descriptions
Appliances: Dishwasher, Disposal, Dryer, Microwave, Oven, Range, Refrigerator, Washer
Association Amenities: Interior Unit, Pets Allowed
Association Fee Includes: Water, Trash, Snow Removal, Sewer, Lawn/Yard Care
Days on Site: 7
Exterior: Stone, Vinyl Siding
Flooring: Carpet, Engineered Hardwood, Linoleum
HOA: Yes
HOA Fee: 215/Monthly
Interior: Ceiling Fan(s), Garage Door Opener, Center Island
Laundry: Main Level
Lot: Wooded
Lot Dimensions: N/A - condominium
Parcel Number: 41-21-15-310-047
Parking: Garage Faces Front, Garage Door Opener, Attached
Patio/Porch: Deck
Road Surface: Paved
Rooms Total: 7
Sewer: Public
Sub Type: Condominium
Utilities: Phone Available, Natural Gas Connected, Cable Connected, High-Speed Internet
Water: Public
Window: Screens, Window Treatments
Wooded: Yes
Local Schools
School District: Byron Center
Listed By / Shown By
Listed By
Agency Name: Anchor Realty LLC
Agent Name: David J Scheid
Agency Phone: 616-698-7890
Shown By
Agency Title: Key Realty
Agency Phone: 877-539-7589
 | The property comes from the Member MLS's of the Michigan Regional Information Center, LLC (MichRIC). Copyright 2026 Michigan Regional Information Center, LLC (MichRIC). All rights reserved. Information deemed reliable, but not guaranteed. Data Last Updated 05/30/2026. |
Estimate Your Payment
Estimated Payment
$ 2,558.83 per month $2,041.15 Principal & Interest $411.25 Property Tax $106.43 Homeowner's Insurance
8107 Byron Creek Drive Sw | MLS# 26024138
This condo located at 8107 Byron Creek Drive Sw, Byron Center, MI 49315 is currently listed for sale with an asking price of $364,900. This property was built in 2017 and has 3 bedrooms and 2 full and 1 partial baths with 2165 sq. ft. Byron Creek Drive Sw is located in the Amber Creek North subdivision within the Byron Center school district. Search Amber Creek North real estate on www.ikeyrealty.com today.