
BEDS3
BATHS2 full 1 partial
SQUARE FEET2,069
MLS#1880120
STATUSActive
PROPERTY TYPEResidential - Single Family
SCHOOLHamilton
Property Description
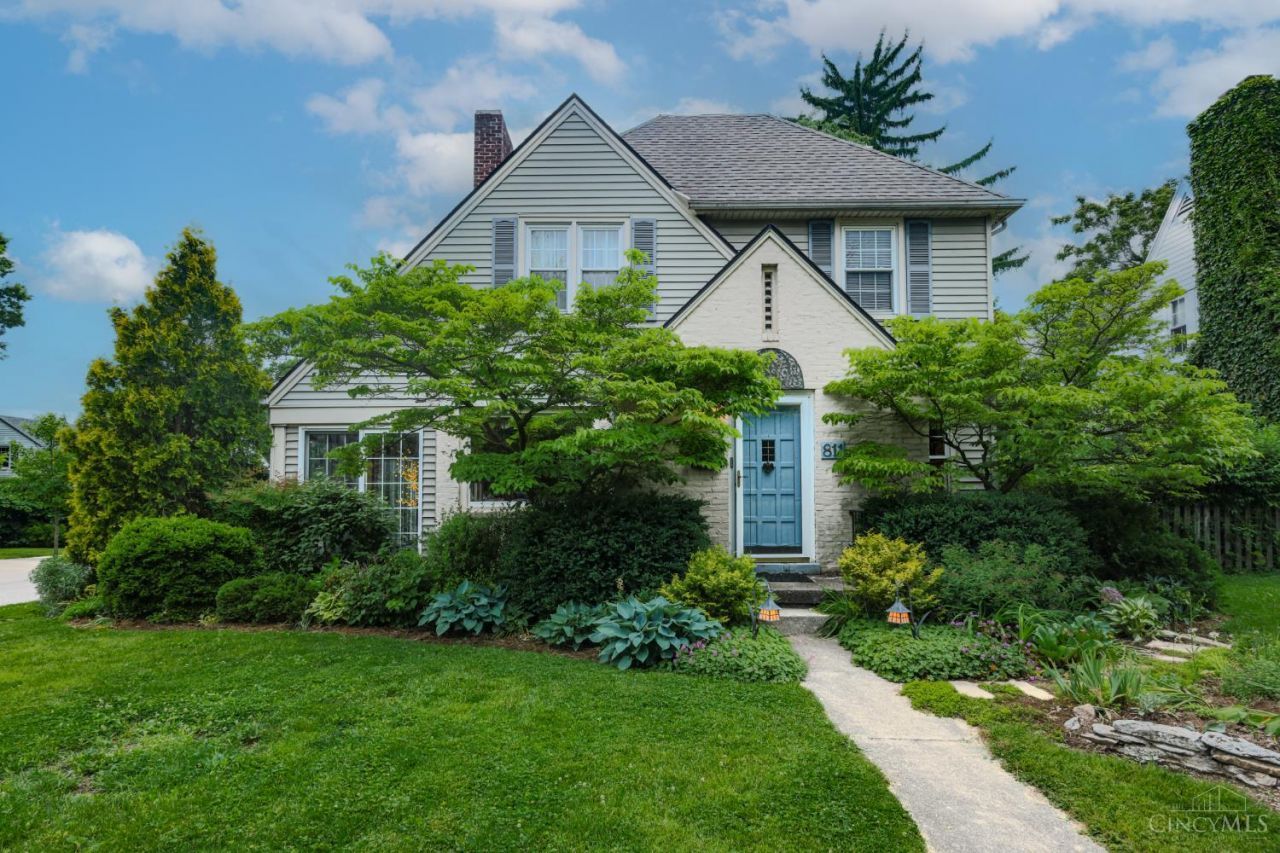
This enchanting Highland Park 2 story features a steeply pitched gable roof on a tree lined street. Landscaping galore and ready for new memories. 1st floor features hardwood flooring, timeless woodwork, Fireplace, sun filled solarium,Dining room and Kitchen filled with cabinetry. 2nd floor has 3 huge bedrooms and 2 full baths, fireplace, window seat and lots of closets. Finished lower level with family room and fireplace. Attached 2 car garage and fenced yard. Beautiful Home.
Property Features
Property Type: Residential - Single Family
Basement: Full
Basement: Yes
Cooling: Central Air
Fireplaces: 3
Garage: 2
Heating: Forced Air, Gas
Home Style: Transitional
Lot Size: 0.14 Acres
Roof Type: Shingle
Stories: 2.0
Taxes: $2,274
Year Built: 1932
Amenities
Crown Molding
Natural Woodwork
Feature Descriptions
Access: City Street
Appliances: Dishwasher, Dryer, Oven/Range, Refrigerator, Washer
Basement Fatures: Part Finished, Fireplace, WW Carpet
Days on Site: 2
Exterior: Aluminum Siding, Brick
Family Room: Wall-to-Wall Carpet, Fireplace
Fencing: Wood
Fireplace Features: Gas, Wood
Flex Rooms: 4 Season Room
Foundation: Poured
Garage/Carport: Side, Garage Attached
Gas: Natural
Kitchen: Eat-In, Wood Cabinets, Wood Floor, Marble/Granite/Slate
Parcel #: P6411-113-000-014
Parking: Driveway
Primary Bathroom: Shower
Primary Bedroom: Bath Adjoins, Wall-to-Wall Carpet
Rooms Total: 8
Sewer: Public Sewer
SQFT Basement: 65
Tax Abatement: No
Water: Public
Water Heater: Gas
Window Features: Vinyl
Room Sizes
Primary Bedroom: 19 X 14 Level - 2
Bedroom 2: 17 X 13 Level - 2
Bedroom 3: 12 X 11 Level - 2
Dining Room: 15 X 11 Level - 1
Entry: 5 X 3 Level - 1
Family Room: 20 X 13 Level - Basement
Living Room: 15 X 20 Level - 1
Local Schools
School District: Hamilton
Listed By / Shown By
Listed By
Agency Name: Martha Baker Realty, Inc
Agent Name: Roxane Leitsch
Agency Phone: 513-863-7776
Shown By
Agency Title: Key Realty
Agency Phone: 877-539-7589

Estimate Your Payment
Estimated Payment
$ 2,243.50 per month $1,952.21 Principal & Interest $189.50 Property Tax $101.79 Homeowner's Insurance
811 Lawn Avenue | MLS# 1880120
This single family home located at 811 Lawn Avenue, Hamilton, OH 45013 is currently listed for sale with an asking price of $349,000. This property was built in 1932 and has 3 bedrooms and 2 full and 1 partial baths with 2069 sq. ft. Lawn Avenue is located within the Hamilton school district. Search Hamilton real estate on www.ikeyrealty.com today.