
BEDS5
BATHS4 full
SQUARE FEET3,498
MLS#20261055904
STATUS(Short Sale) - Pending
PROPERTY TYPEResidential - Single Family
SUBDIVISIONN I G H T I N G A L E
SCHOOLDearborn
Property Description
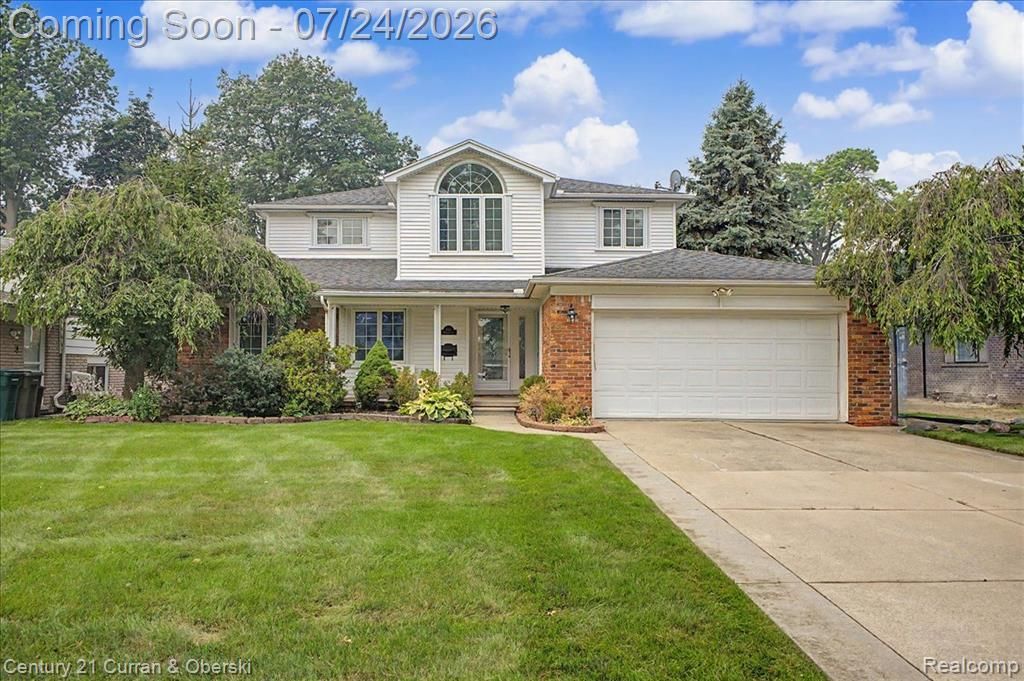
Highest and Best offers by Monday, 07/27 at 12:00 PM (Noon). Enjoy an unbeatable location within walking distance of Divine Child Elementary and High School, Haigh Elementary, neighborhood parks, playgrounds, and athletic fields. Just minutes from Dearborn Hills Golf Course, Downtown West Dearborn, Ford Community & Performing Arts Center, Henry Ford Museum & Greenfield Village, and major freeways, shopping, dining, and everyday conveniences. This is a rare opportunity to own a beautifully updated home in one of Dearborn's premier residential communities. Agent to Confirm all InformationFABULOUS 5 BDRM, 4 BATH CENTER ENTRANCE CAPE COD HAS IT ALL. EXTENSIVELY REBUILT. 500 SF MSTR BDRM SUITE WITH BATH & W/I CLOSET. KIT W/ BIRCH CABINETS, GRANITE COUNTERS, HARDWOOD FLRS, PATIO/DECK (16X14) OFF OF GREAT ROOM, 75 GAL HWT. 2 FURN/AC SYSTEMS, 6 PANEL DOORS, COPPER PLUMBING. 1ST & 2ND FLR MASTER BDRM & BATH SUITES. IN-GRND SPRINKLERS.
Property Features
Property Type: Residential - Single Family
Basement: Yes
Basement: Finished
Cooling: Ceiling Fans, Central Air
Garage: 2 car attached
Heating: Forced Air, Natural Gas
Home Style: Cape Cod
Lot Size: 0.21 Acres
Stories: 2.0
Taxes: $7,534
Year Built: 1964
Amenities
High Speed Internet
Feature Descriptions
Appliances: Other
Days on Site: 13
Exterior: Aluminum Siding, Brick
Fencing: Back Yard, Fencing Allowed
Lot Dimensions: 67X135
Parcel#: 32820917328039
Parking: Two Car Garage, Attached
Parking Notes: Two Car Garage, Attached
Patio/Porch: Patio, Porch
Sewer: Public Sewer
Summer Tax: 6345
Water: Public
Winter Tax: 1189
Room Sizes
Bedroom: 13 X 12
Dining Room: 11 X 17
Living Room: 19 X 11
Bath Full: 7 X 5
Kitchen: 9 X 12
Breakfast Nook Room: 10 X 12
Primary Bedroom: 20 X 14
Primary Bathroom: 9 X 13
Local Schools
School District: Dearborn
Listed By / Shown By
Listed By
Agency Name: Century 21 Curran & Oberski
Agency Phone: 3132741700
Shown By
Agency Title: Key Realty
Agency Phone: 877-539-7589

Estimate Your Payment
Estimated Payment
$ 4,335.04 per month $3,523.48 Principal & Interest $627.83 Property Tax $183.72 Homeowner's Insurance
811 Nightingale Street | MLS# 20261055904
This single family home located at 811 Nightingale Street, Dearborn, Mi 48128 is currently listed for sale with an asking price of $629,900. This property was built in 1964 and has 5 bedrooms and 4 full baths with 3498 sq. ft. Nightingale Street is located in the N I G H T I N G A L E subdivision within the Dearborn school district. Search N I G H T I N G A L E real estate on www.ikeyrealty.com today.