
BEDS2
BATHS2 full
SQUARE FEET1,372
MLS#110609
STATUSActive
PROPERTY TYPEResidential - Single Family
Property Description
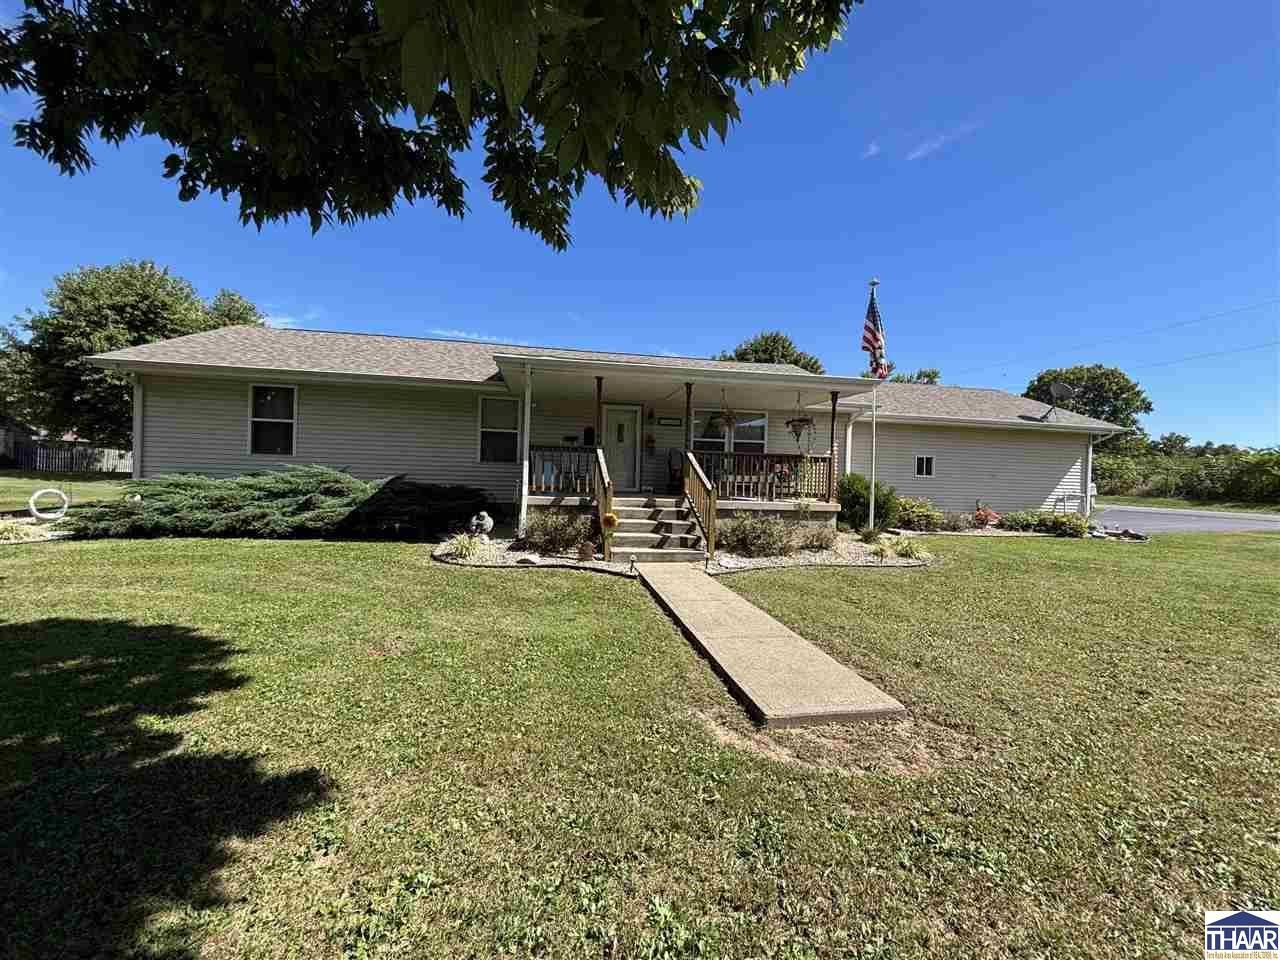
Enjoy the charm of a country setting with the convenience of being just minutes from town at 812 S 8th St in Clinton, Indiana. Situated on approximately half an acre, this inviting home offers an updated kitchen and an updated bath featuring a walk-in shower. Hardwood floors extend through the main living area, hallway, and casual dining space, adding warmth and timeless character. A striking stone fireplace with gas logs creates a welcoming focal point, while gas heat complemented by an electric heat pump provides year-round comfort. The attached two-car garage offers everyday convenience, and the newer 30' x 24' detached shop with an overhead garage door provides valuable additional space for hobbies, storage, equipment, or a workshop. Step outside to the open deck, an ideal spot for relaxing, grilling, or enjoying the surrounding outdoor space. With thoughtful updates, comfortable living spaces, and versatile outbuildings, this property offers an appealing combination of warmth, function, and country charm.
Property Features
Property Type: Residential - Single Family
Basement: Crawl Space
Cooling: Central Air, Heat Pump
Fireplaces: 1
Garage: 2 car attached
Heating: Natural Gas, Heat Pump
Lot Size: 0.56 Acres
Roof Type: Shingle
Stories: 1.0
Year Built: 1997
Amenities
Hardwood Floors
Ceiling Fan(s)
Smoke Detector
Garage Door Opener
Walk In Closet
Cathedral Ceiling
Counter tops Laminate
Casual Dining
Shed
Paved Street
Gutters/Storm Drain
Workshop
Appliances
Dishwasher
Refrigerator
Gas Range/Oven
Water Softener Own
Feature Descriptions
Days on Site: 11
Exterior: Vinyl Siding
Fireplace Features: One
Patio Features: Porch Covered, Open Patio, Open Stoop
Sewer: City Sewer
Room Sizes
Primary Bedroom: 17' x 16'4"
Bedroom 2: 12'3" x 11'
Dining Room: 11' x 8'
Living Room: 21' x 13'
Kitchen: 13' x 9'
Local Schools
High School: S Vermillion
Middle School: S Vermillion MS
Elementary School: Central Elem
Listed By / Shown By
Listed By
Agency Name: Berkshire Hathaway HomeServices Newlin-Miller REALTORS®
Agency Phone: 812-478-1900
Shown By
Agency Title: Key Realty
Agency Phone: 877-539-7589

Estimate Your Payment
Estimated Payment
$ 1,470.76 per month $1,397.87 Principal & Interest $0.00 Property Tax (data not provided by mls) $72.89 Homeowner's Insurance
812 S 8th Street | MLS# 110609
This single family home located at 812 S 8th Street, Clinton, IN 47848 is currently listed for sale with an asking price of $249,900. This property was built in 1997 and has 2 bedrooms and 2 full baths with 1372 sq. ft. Search Clinton real estate on www.ikeyrealty.com today.