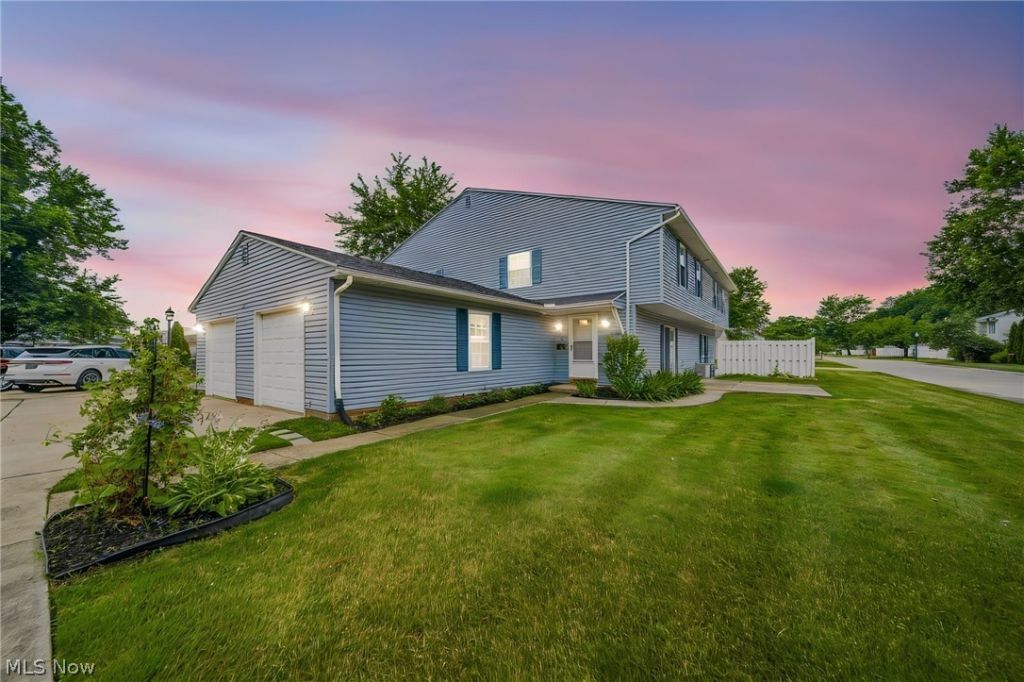

BEDS3
BATHS1 full 1 partial
SQUARE FEET1,226
MLS#5225445
STATUSActive
PROPERTY TYPEResidential - Condominium
SUBDIVISIONIndependence Place
SCHOOLMentor Exempted Village
Property Description
Welcome to this charming 3-bedroom, 2-bath Colonial in the desirable Independence Place! This well-maintained home offers a functional floor plan designed for comfortable everyday living. The bright, well-appointed kitchen features abundant cabinet and counter space and comes complete with a range, refrigerator, and dishwasher. A washer and dryer are also included for your convenience. The main level boasts a spacious living room, a dedicated dining room perfect for entertaining, plus a first-floor laundry room. Upstairs, you'll find two generously sized bedrooms and a second full bath, providing privacy and flexibility. Enjoy all the benefits of maintenance-free living in Independence Place, including access to community recreational amenities. Conveniently located near schools, shopping, dining, parks, and major roadways, this home offers the perfect blend of comfort, convenience, and value. Don't miss this wonderful opportunity to make it your own!
Property Features
Property Type: Residential - Condominium
Basement: None
Cooling: Central Air, Ceiling Fan(s)
Garage: 1 car attached
Heating: Forced Air, Gas
Home Style: Colonial
Roof Type: Asphalt, Fiberglass
Stories: 2.0
Taxes: $1,714 / year
Year Built: 1974
Amenities
Ceiling Fan(s)
Open Floorplan
Storage
Bar
Walk-In Closet(s)
Feature Descriptions
Appliances: Dryer, Dishwasher, Disposal, Microwave, Range, Refrigerator, Washer
Community Features: Common Grounds/Area, Golf, Medical Service, Restaurant, Shopping, Street Lights, Pool
Exterior: Vinyl Siding
HOA: Yes
HOA Fee: 383/ Monthly
Laundry: Laundry Closet, Main Level, Laundry Room
Parcel#: 16-C-074-G-00-005-0
Parking: Attached, Driveway, Garage, Guest
Patio/Porch: Rear Porch, Front Porch
Pool: Community
Sewer: Public Sewer
Swimming Pool: Yes
View: Neighborhood
Water: Public
Local Schools
School District: Mentor Exempted Village
Listed By / Shown By
Listed By
Agency Name: McDowell Homes Real Estate Services
Agency Contact: loricerutti@mcdhomes.com, 440-862-3639
Shown By
Agency Title: Key Realty
Agency Phone: 877-539-7589

Estimate Your Payment
Estimated Payment
$ 1,216.92 per month $1,020.85 Principal & Interest $142.83 Property Tax $53.23 Homeowner's Insurance
8126 Independence Drive , Unit 37A | MLS# 5225445
This condo located at 8126 Independence Drive , Unit 37A, Mentor, OH 44060 is currently listed for sale with an asking price of $182,500. This property was built in 1974 and has 3 bedrooms and 1 full and 1 partial baths with 1226 sq. ft. Independence Drive , Unit 37A is located in the Independence Place subdivision within the Mentor Exempted Village school district. Search Independence Place real estate on www.ikeyrealty.com today.