
BEDS3
BATHS2 full
SQUARE FEET1,695
MLS#W7888487
STATUSActive
PROPERTY TYPEResidential - Single Family
SUBDIVISIONORCHID LAKE VILLAGE
Property Description
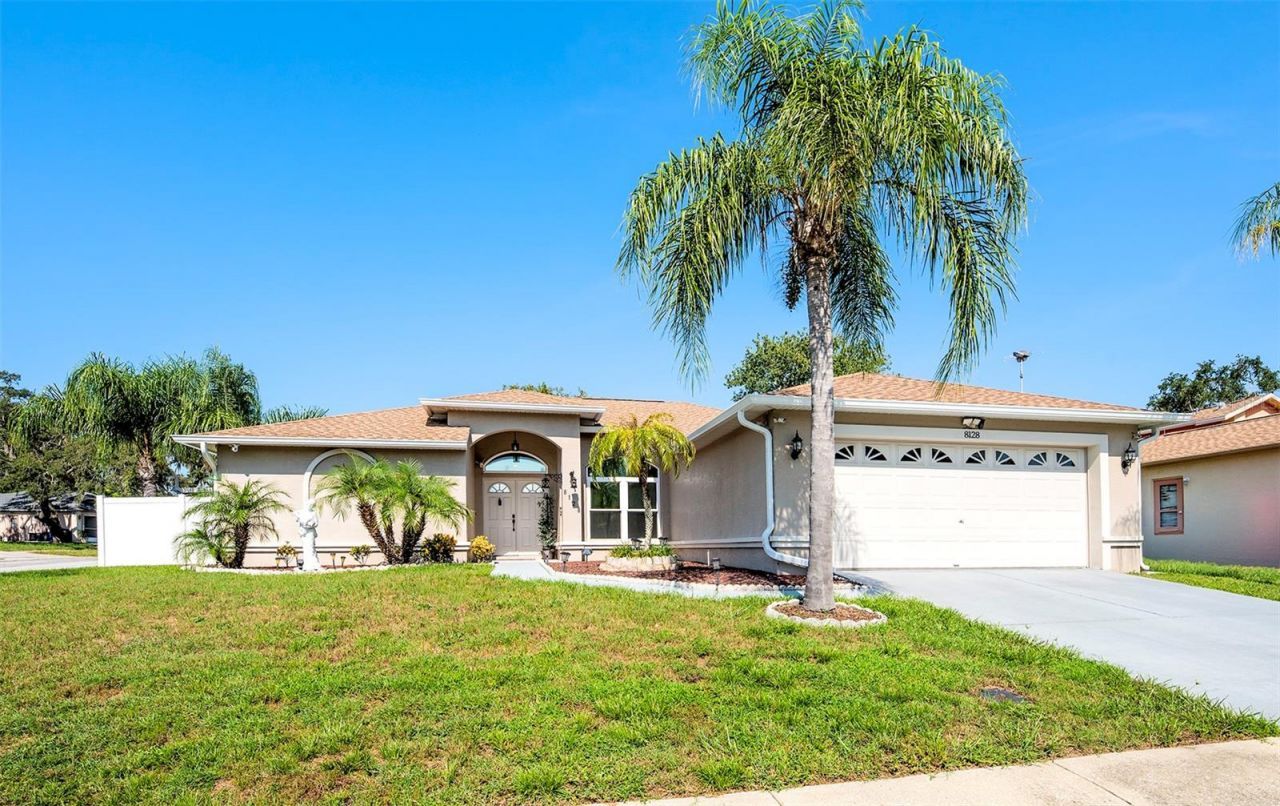
Pack your bags and move right in-this home is ready for you! Located on a corner lot in a beautiful, peaceful neighborhood, this home features 3 bedrooms, 2 bathrooms, a desirable split floor plan and a spacious 2-car garage. The primary suite offers two walk-in closets. Additional highlights include a fireplace, impact-resistant windows, hurricane protection and a 2025 roof. Kitchen appliances, washer and dryer are included. Enjoy the screened lanai with tile flooring, a covered side deck and a fully fenced vinyl yard offering added privacy. The property is connected to public water and also features an irrigation well, ideal for maintaining the landscaping without relying solely on public water usage. Low-cost HOA of approximately $66, with no rental restrictions or association approval required for rentals, subject to current community rules. Conveniently located near schools, grocery stores, shopping, restaurants and everyday amenities. A wonderful opportunity for anyone seeking comfort, tranquility and a truly move-in ready home. Schedule your showing today!
Property Features
Property Type: Residential - Single Family
Cooling: Central Air
Fenced: Yes
Garage: 2 car attached
Heating: Central
Lot Size: 0.20 Acres
Roof Type: Shingle
Stories: 1.0
Taxes: $2,293
Year Built: 1996
Amenities
Ceiling Fans(s)
Eat-in Kitchen
Living Room/Dining Room Combo
Solid Surface Counters
Split Bedroom
Stone Counters
Thermostat
Vaulted Ceiling(s)
Walk-In Closet(s)
Window Treatments
Hurricane Shutters
Private Yard
Sliding Doors
Feature Descriptions
Accessibility Features: Accessible Approach with Ramp, Accessible Bedroom, Accessible Closets, Accessible Common Area, Accessible Electrical and Environmental Controls, Accessible Entrance, Accessible Full Bath, Visitor Bathroom, Accessible Kitchen, Accessible Kitchen Appliances, Accessible Washer/Dryer, Central Living Area
Additional Rooms: Inside Utility
Appliances: Dishwasher, Disposal, Dryer, Electric Water Heater, Range, Refrigerator, Washer, Whole House R.O. System
Community Features: Deed Restrictions, Street Lights
Directions: West on Ridge Rd, left on Lemon Rd, right on Box Elder Dr, left on Golden Bear Loop. Property on corner.
Exterior: Block
Fencing: Vinyl
Fireplace: Decorative, Electric
Flood Zone Code: X
Flooring: Carpet, Ceramic Tile, Wood
Foundation: Slab
HOA Fee: 66/ Annually
HOA Y/N: Yes
Home Warranty Y/N: No
Listing Terms: Cash, Conventional, FHA, Other
Lot: Corner Lot, Cul-De-Sac, In County, Level, Sidewalk, Paved
Lot Dimensions: 0.2
Other Equipment: Private Yard
Ownership: Fee Simple
Patio/Porch: Covered, Deck, Enclosed, Patio, Screened
Pets Allowed: Yes
Property Attached Y/N: No
Property Sub-Type: Single Family Residence
Sewer: Public Sewer
Showing Instructions: Supra Lock Box, Lock Box Electronic, ShowingTime
Special Sale Provisions: None
Utilities: Cable Connected, Electricity Available, Electricity Connected, Sewer Connected, Sprinkler Recycled, Water Connected
Water: Public, Well
Water Access Y/N: No
Windows: Blinds, Shutters, Storm Window(s)
Zoning: R4
Room Sizes
Primary Bedroom: 15x10
Bedroom 2: 11x11
Bedroom 3: 11x11
Kitchen: 12x6
Dining Room: 10x10
Living Room: 15x15
Balcony/Porch/Lanai: 25x10
Local Schools
High School: Ridgewood High School-PO
Middle School: Chasco Middle-PO
Elementary School: Calusa Elementary-PO
Listed By / Shown By
Listed By
Agency Name: DALTON WADE INC
Agency Contact: 888-668-8283
Shown By
Agency Title: Key Realty
Agency Phone: 877-539-7589

Estimate Your Payment
Estimated Payment
$ 2,604.09 per month $2,293.42 Principal & Interest $191.08 Property Tax $119.58 Homeowner's Insurance
8128 Golden Bear Loop | MLS# W7888487
This single family home located at 8128 Golden Bear Loop, Port Richey, FL 34668 is currently listed for sale with an asking price of $410,000. This property was built in 1996 and has 3 bedrooms and 2 full baths with 1695 sq. ft. Golden Bear Loop is located in the ORCHID LAKE VILLAGE subdivision. Search ORCHID LAKE VILLAGE real estate on www.ikeyrealty.com today.