
BEDS4
BATHS2 full
SQUARE FEET1,814
MLS#1880588
STATUSActive
PROPERTY TYPEResidential - Single Family
SCHOOLEdgewood
Property Description
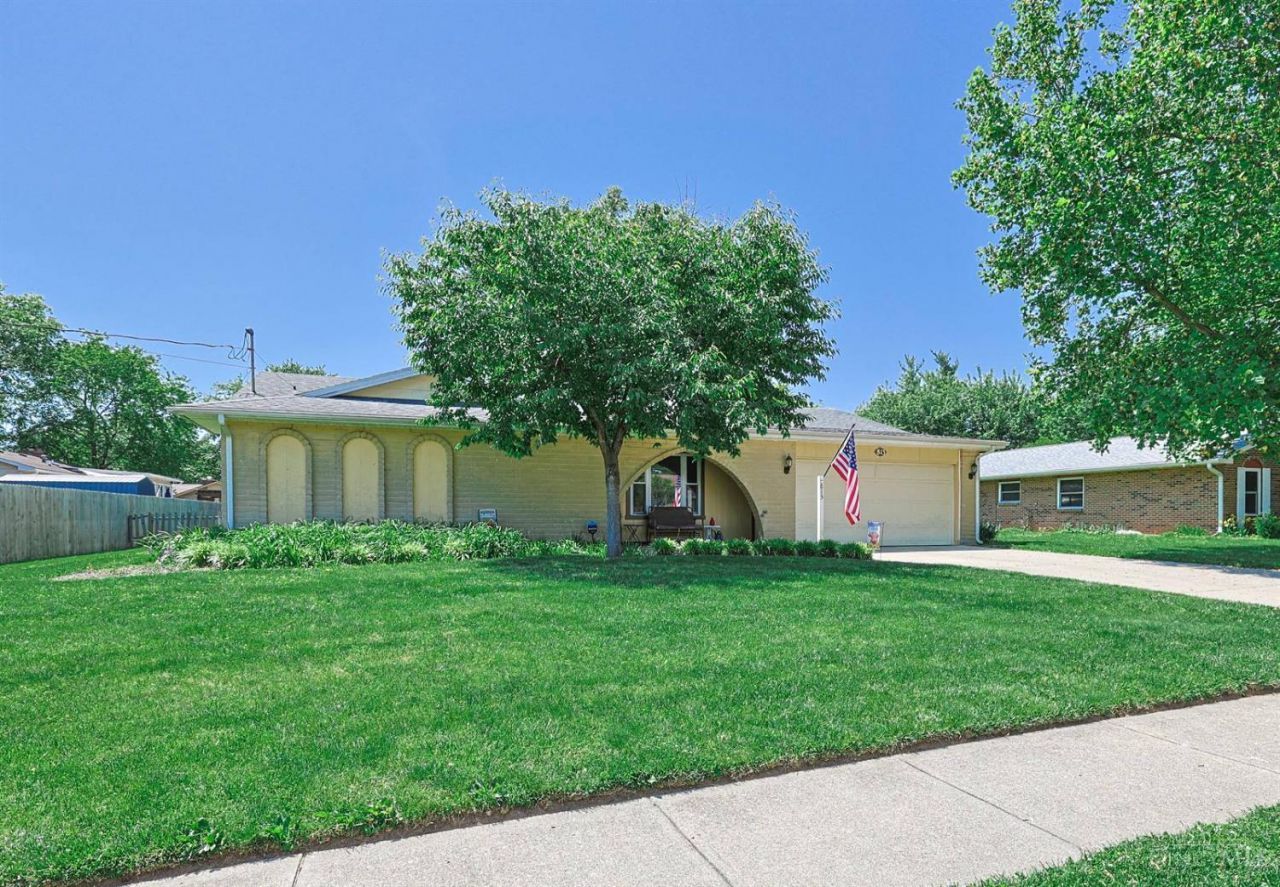
Spacious brick ranch in the heart of Trenton offering 1,814 sq. ft. of living space! Freshly painted interior in May 2026. Large great room provides plenty of room to gather. Kitchen features stainless steel appliances, wood cabinetry, and opens to the dining room with fireplace. Dining room could also function as a second family room, depending on how you use the space. Four bedrooms, including an updated primary bath with tiled shower and newer vanity. Fourth bedroom includes built-in cabinets/desk, making it a great study or home office. Covered deck overlooks the fenced yard. Storage sheds provide additional storage. Kitchen appliances, washer, and dryer included with the sale.
Property Features
Property Type: Residential - Single Family
Basement: None
Cooling: Central Air
Fireplaces: 1
Garage: 2
Heating: Electric
Home Style: Ranch
Lot Size: 0.39 Acres
Roof Type: Shingle
Stories: 1.0
Taxes: $2,896
Year Built: 1977
Amenities
Covered Deck/Patio
Porch
Feature Descriptions
Appliances: Dishwasher, Dryer, Microwave, Oven/Range, Refrigerator, Washer
Exterior: Brick
Fireplace Features: Brick, Wood
Foundation: Slab
Garage/Carport: Front, Garage Attached
Gas: None
Kitchen: Counter Bar, Tile Floor
Lot Dimensions: 90 x 190
Parcel #: R8000-025-000-054
Parking: Driveway
Primary Bathroom: Tile Floor, Tub w/Shower
Primary Bedroom: Bath Adjoins, Wall-to-Wall Carpet
Rooms Total: 7
Sewer: Public Sewer
Tax Abatement: No
Water: Public
Water Heater: Electric
Window Features: Vinyl
Room Sizes
Primary Bedroom: 16 X 12 Level - 1
Bedroom 2: 11 X 10 Level - 1
Bedroom 3: 10 X 10 Level - 1
Bedroom 4: 14 X 12 Level - 1
Dining Room: 16 X 12 Level - 1
Entry: 5 X 4 Level - 1
Living Room: 20 X 18 Level - 1
Laundry Room: 9 X 5 Level - 1
Local Schools
School District: Edgewood
Listed By / Shown By
Listed By
Agency Name: Sibcy Cline, Inc.
Agent Name: Tiffany Allen-Zeuch
Agency Phone: 513-777-8100
Shown By
Agency Title: Key Realty
Agency Phone: 877-539-7589

Estimate Your Payment
Estimated Payment
$ 1,918.67 per month $1,594.21 Principal & Interest $241.33 Property Tax $83.13 Homeowner's Insurance
813 S First Street | MLS# 1880588
This single family home located at 813 S First Street, Trenton, OH 45067 is currently listed for sale with an asking price of $285,000. This property was built in 1977 and has 4 bedrooms and 2 full baths with 1814 sq. ft. S First Street is located within the Edgewood school district. Search Trenton real estate on www.ikeyrealty.com today.