
BEDS3
BATHS3 full
SQUARE FEET2,862
MLS#1877001
STATUSPending
PROPERTY TYPEResidential - Single Family
SCHOOLSycamore Community C
Property Description
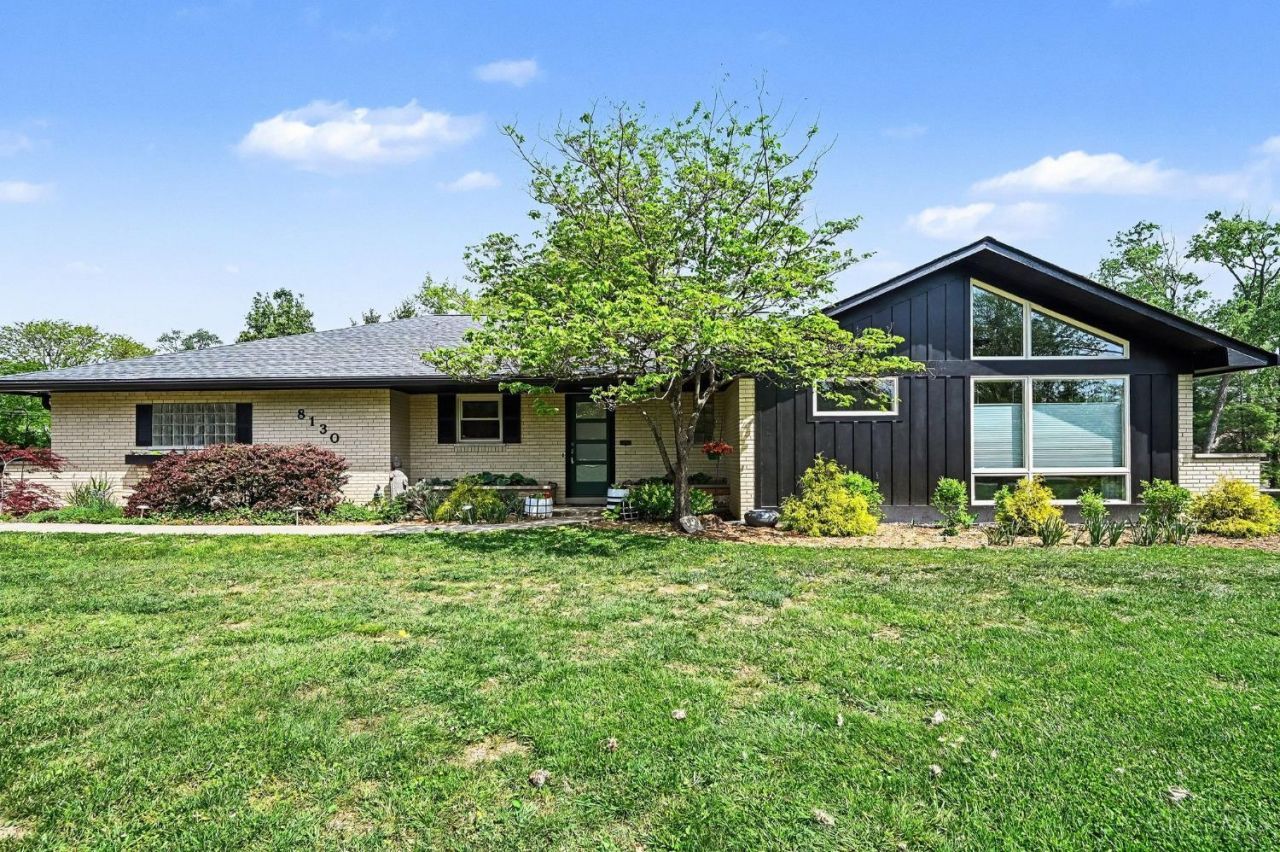
A midcentury modern marvel! Thoughtfully renovated top to bottom in 2022, this brick ranch seamlessly blends retro charm with modern conveniences. Featuring light-filled open living/dining spaces w/hardwoods + dramatic stone woodburning fireplace, fully-remodeled quartz/stainless kitchen w/tile backsplash, awesome 4-season room flex space, vaulted primary suite w/walk-in closet + spa-like dual vanity attached bath complete w/heated floors, spacious 2nd bdrm + recently updated hall bath, and finished lower level rec space with built-ins/fireplace/dry bar, knotty pine walled office + addt'l bdrm/full bath. Sustainable touches abound, including a rain barrel system for watering landscaping, conduits/breakers for future solar panels, and wiring for 2 car chargers. New roof. Newer HVAC/tankless water heater/insulation. Plus an attached 2-car garage + rear paver patio overlooking a professionally landscaped yard. All in a superb Montgomery location mins from shopping/dining/expressways!
Property Features
Property Type: Residential - Single Family
Basement: Yes
Basement: Full
Cooling: Central Air
Fireplaces: 2
Garage: 2
Heating: Forced Air, Gas
Home Style: Ranch
Lot Size: 0.56 Acres
Roof Type: Shingle
Stories: 1.0
Taxes: $8,860
Year Built: 1955
Amenities
Multi Panel Doors
Natural Woodwork
Vaulted Ceiling
Patio
Feature Descriptions
Access: City Street
Appliances: Dishwasher, Garbage Disposal, Microwave, Oven/Range, Refrigerator
Basement Fatures: Finished, Walkout, Glass Blk Wind, Laminate Floor
Days on Site: 25
Exterior: Brick
Family Room: Bookcases, Dry Bar, Laminate Floor
Fireplace Features: Stone, Electric, Wood
Foundation: Poured
Garage/Carport: Built in, Side, Garage Attached
Gas: Natural
Great Room: Walkout, Fireplace, Wood Floor
Kitchen: Quartz Counters, Tile Floor, Wood Cabinets
Lot Dimensions: Irregular
Mechanical Systems: Garage Door Opener
Miscellaneous: Recessed Lights
Parcel #: 603-0009-0037-00
Parking: Driveway
Primary Bathroom: Shower, Tile Floor, Double Vanity, Tub
Primary Bedroom: Bath Adjoins, Vaulted Ceiling, Walk-in Closet, Wood Floor
Rooms Total: 9
Sewer: Public Sewer
Smart Technology: Garage Door Opener, Appliances, HVAC, Lighting
SQFT Basement: 1862
Study: Wall-to-Wall Carpet, Panel Walls
Tax Abatement: No
Topography: Level
Trees: Other
Water: Public
Water Heater: Gas, Tankless
Window Features: Slider, Double Hung, Vinyl/Alum Clad
Room Sizes
Primary Bedroom: 12 X 15 Level - 1
Bedroom 2: 14 X 14 Level - 1
Bedroom 3: 14 X 16 Level - Lower
Dining Room: 12 X 12 Level - 1
Entry: 7 X 8 Level - 1
Family Room: 20 X 27 Level - Lower
Great Room: 16 X 19 Level - 1
Living Room: 12 X 15 Level - 1
Laundry Room: 10 X 16 Level - Lower
Study/Den: 13 X 16 Level - Lower
Local Schools
School District: Sycamore Community C
Listed By / Shown By
Listed By
Agency Name: Keller Williams Pinnacle Group
Agent Name: Eleanor Kowalchik
Agency Phone: 513-697-7355
Shown By
Agency Title: Key Realty
Agency Phone: 877-539-7589

Estimate Your Payment
Estimated Payment
$ 4,828.67 per month $3,887.63 Principal & Interest $738.33 Property Tax $202.71 Homeowner's Insurance
8130 Hopewell Road | MLS# 1877001
This single family home located at 8130 Hopewell Road, Montgomery, OH 45242 is currently listed for sale with an asking price of $695,000. This property was built in 1955 and has 3 bedrooms and 3 full baths with 2862 sq. ft. Hopewell Road is located within the Sycamore Community C school district. Search Montgomery real estate on www.ikeyrealty.com today.