
BEDS3
BATHS2 full
SQUARE FEET1,824
MLS#1892621
STATUSActive
PROPERTY TYPEResidential - Condominium
SCHOOLLakota
Property Description
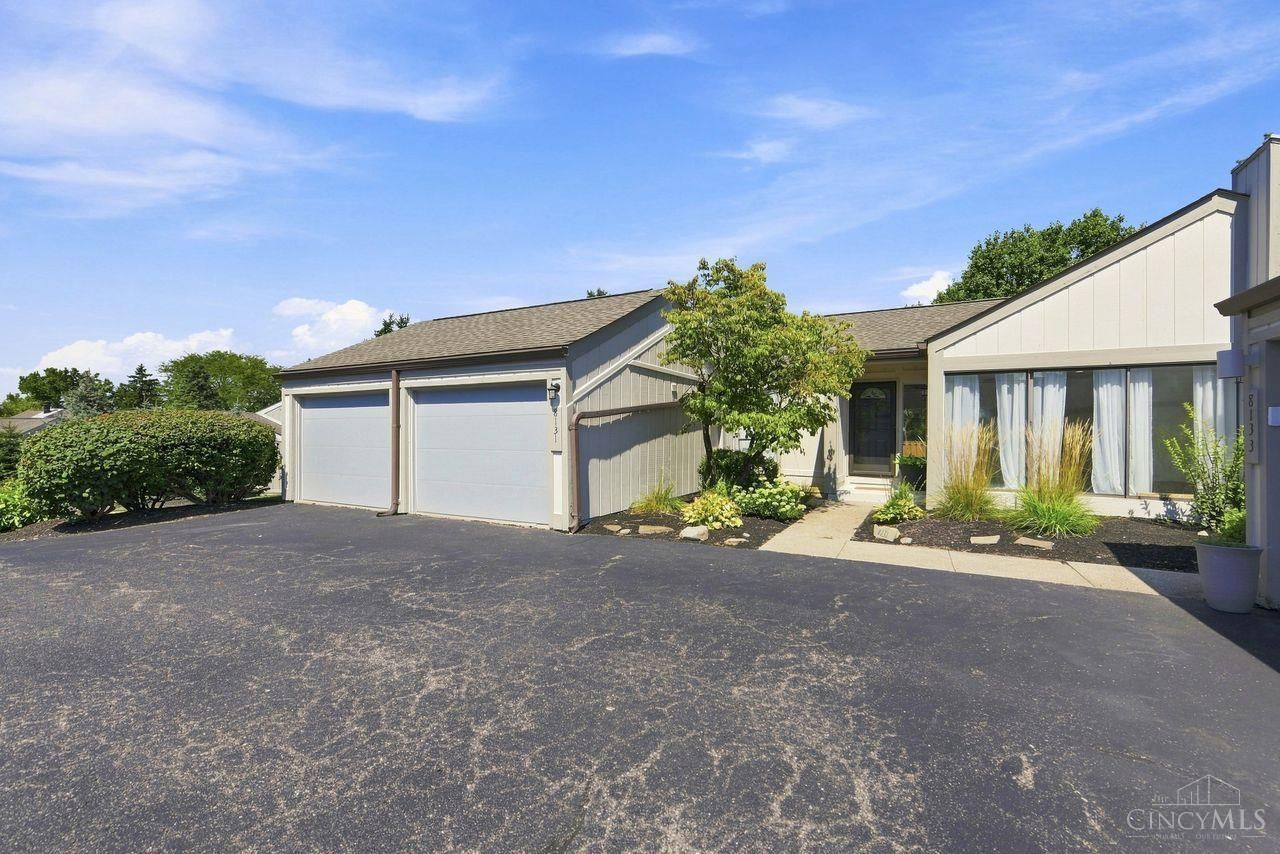
Hard-to-find ranch-style condo in the sought-after Meadows of Beckett Ridge offering over 1,800 finished sq. ft. of spacious, maintenance-free living! This beautifully updated home features 3 bedrooms, 2 full baths, an open floor plan filled with natural light, and both generous living and family rooms. The thoughtfully designed layout offers abundant closet space throughout. The primary suite and family room open to outdoor living at its best, with a fenced yard, deck, and hot tub - perfect for relaxing or entertaining. A 2-car garage with overhead loft provides exceptional additional storage. Endless updates include the kitchen, baths, flooring, lighting, garage doors, and more! HOA includes water, sewer, trash, exterior and grounds maintenance, and community pool. Conveniently located just minutes from Beckett Ridge Golf Course, parks, I-75, shopping, dining, and all that West Chester has to offer. A rare opportunity for spacious, updated ranch living in a fantastic location!
Property Features
Property Type: Residential - Condominium
Basement: Crawl
Cooling: Central Air
Fireplaces: 1
Garage: 2
Heating: Electric, Heat Pump
Home Style: Ranch
Lot Size: 0.06 Acres
Roof Type: Shingle, Composition
Stories: 1.0
Taxes: $3,134
Year Built: 1977
Amenities
Cul de sac
Deck
Hot Tub
Feature Descriptions
Appliances: Dishwasher, Dryer, Microwave, Oven/Range, Refrigerator, Washer
Association Includes: MaintenanceExterior, Sewer, SnowRemoval, Trash, Water, AssociationDues, LandscapingUnit, LandscapingCommunity, Pool, ProfessionalMgt, WalkingTrails
Condo: Other
Exterior: Wood Siding
Family Room: Walkout
Fireplace Features: Electric
Foundation: Other
Garage/Carport: Front
Gas: None
HOA Fee: 498.85/Monthly
HOA Y/N: 1
Hot Tub: Yes
Kitchen: Wood Cabinets, Laminate Floor, Marble/Granite/Slate
Parcel #: M5620-197-000-042
Primary Bathroom: Shower, Tile Floor, Double Vanity
Primary Bedroom: Bath Adjoins, Walk-in Closet, Walkout, Wall-to-Wall Carpet
Rooms Total: 8
Sewer: Public Sewer
Tax Abatement: No
Unit Entry Level: 1
Water: Public
Water Heater: Electric
Window Features: Aluminum
Room Sizes
Primary Bedroom: 16 X 12 Level - 1
Bedroom 2: 13 X 12 Level - 1
Bedroom 3: 11 X 10 Level - 1
Dining Room: 12 X 10 Level - 1
Entry: 14 X 6 Level - 1
Family Room: 22 X 14 Level - 1
Living Room: 22 X 14 Level - 1
Local Schools
School District: Lakota
Listed By / Shown By
Listed By
Agency Name: Coldwell Banker Realty
Agent Name: Janice Gerding
Agency Phone: 513-321-9944
Shown By
Agency Title: Key Realty
Agency Phone: 877-539-7589

Estimate Your Payment
Estimated Payment
$ 1,791.37 per month $1,454.37 Principal & Interest $261.17 Property Tax $75.83 Homeowner's Insurance
8131 Timbertree Way | MLS# 1892621
This condo located at 8131 Timbertree Way, West Chester, OH 45069 is currently listed for sale with an asking price of $260,000. This property was built in 1977 and has 3 bedrooms and 2 full baths with 1824 sq. ft. Timbertree Way is located within the Lakota school district. Search West Chester real estate on www.ikeyrealty.com today.