
BEDS5
BATHS3 full 1 partial
SQUARE FEET5,998
MLS#1069394
STATUSActive
PROPERTY TYPEResidential - Single Family
SUBDIVISIONHighland Hills
SCHOOLPoudre
Property Description
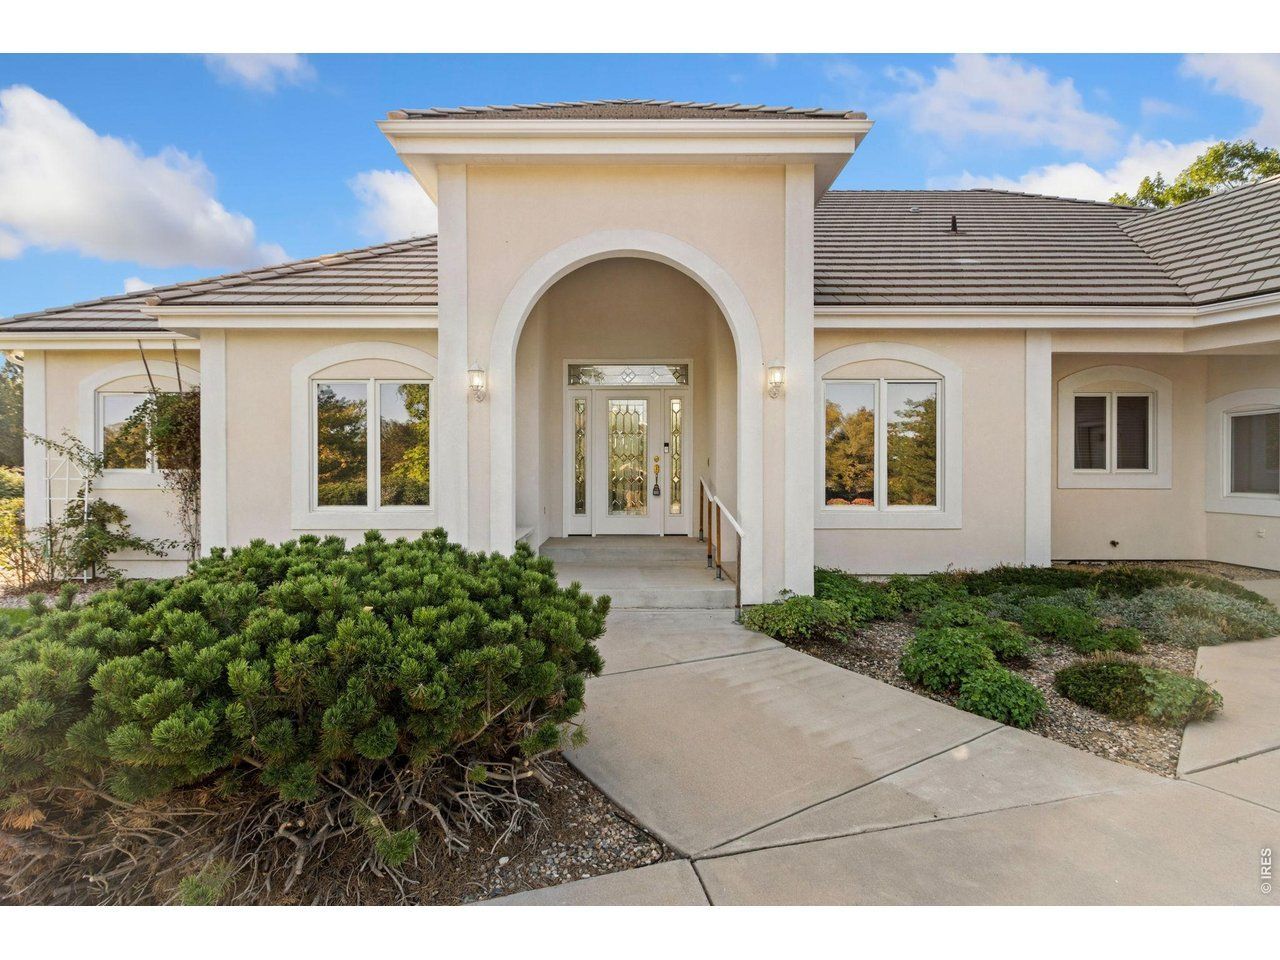
Welcome to this custom masterpiece situated on a spacious corner lot in the highly desirable Highland Hills neighborhood. Designed with a bright, open-concept layout, this exceptional home boasts soaring vaulted ceilings, stunning architectural features, and abundant natural light streaming through massive windows. At the heart of the home is a gourmet kitchen centered around an expansive island, making it perfect for both everyday living and entertaining. The main floor features a thoughtfully designed split-bedroom blueprint for ultimate privacy. On one wing, you will find the luxurious, oversized primary suite. The opposite side of the home hosts a separate, private suite encompassing two additional bedrooms and a full bathroom. The massive lower level offers incredible flexibility, featuring a large recreation room, two more bedrooms, a 3/4 bathroom, and a spacious unfinished area perfect for storage or future customization. Outside, the property includes an oversized heated 3-car garage connected via an enclosed breezeway for multi-use. Built with premium custom construction, the home is equipped with excellent mechanical features, including a durable tile roof, dual furnaces, a hot water circulation pump for instant hot water, and an installed radon mitigation system. All appliances are included, making this striking property completely move-in ready.
Property Features
Property Type: Residential - Single Family
Basement: Yes
Basement: Full
Cooling: Central Air, Ceiling Fan(s)
Garage: 3 car attached
Heating: Forced Air,2 or more Heat Sources
Home Style: Contemporary
Lot Size: 0.86 Acres
Roof Type: Tile
Stories: 1.0
Taxes: $7,552
Year Built: 1997
Amenities
Eat-in Kitchen
Separate Dining Room
Cathedral Ceiling(s)
Open Floorplan
Pantry
Walk-In Closet(s)
Jack & Jill Bathroom
Kitchen Island
High Ceilings
Sprinkler System
Heated Garage
Oversized Garage
Feature Descriptions
Accessibility: Level Lot, Main Floor Bath, Main Level Bedroom, Stall Shower, Main Level Laundry
Appliances: Electric Range, Dishwasher, Refrigerator, Washer, Dryer, Microwave, Disposal, Fire Alarm
Association Fee: $580/Annually
Association Fee Includes: Common Amenities, Management
Community Features: Park
Days on Site: 6
Door Features: French Doors
Electric: PV REA
Exterior: Stucco
Fencing: Electric
Fireplace Features: Gas, Gas Log, Living Room
HOA Y/N: Yes
Lot Features: Corner Lot, Evergreen Trees, Deciduous Trees, Level, Paved
Parcel Number: R1497545
Parking Features: Garage Door Opener, Attached
Patio And Porch: Deck
Road Frontage: City Street
Road Surface: Asphalt
Sewer: Public Sewer
SQ FT Main: 3066
SQ FT Total: 5998
Utilities: Natural Gas Available, Electricity Available, Cable Available, Satellite Avail, High Speed Avail
Water: Public
Window Features: Window Coverings
Local Schools
High School: Fossil Ridge
Middle School: Preston
Elementary School: Bamford
School District: Poudre
Listed By / Shown By
Listed By
Agency Name: Group Harmony
Agency Contact: 9703108291
Shown By
Agency Title: Key Realty
Agency Phone: 877-539-7589

Estimate Your Payment
Estimated Payment
$ 8,192.05 per month $7,187.93 Principal & Interest $629.33 Property Tax $374.79 Homeowner's Insurance
8138 Scenic Ridge Dr | MLS# 1069394
This single family home located at 8138 Scenic Ridge Dr, Fort Collins, CO 80528 is currently listed for sale with an asking price of $1,285,000. This property was built in 1997 and has 5 bedrooms and 3 full and 1 partial baths with 5998 sq. ft. Scenic Ridge Dr is located in the Highland Hills subdivision within the Poudre school district. Search Highland Hills real estate on www.ikeyrealty.com today.