
BEDS3
BATHS2 full
SQUARE FEET1,212
MLS#22117902
STATUSActive
PROPERTY TYPEResidential - Single Family
SUBDIVISIONStonemill
Property Description
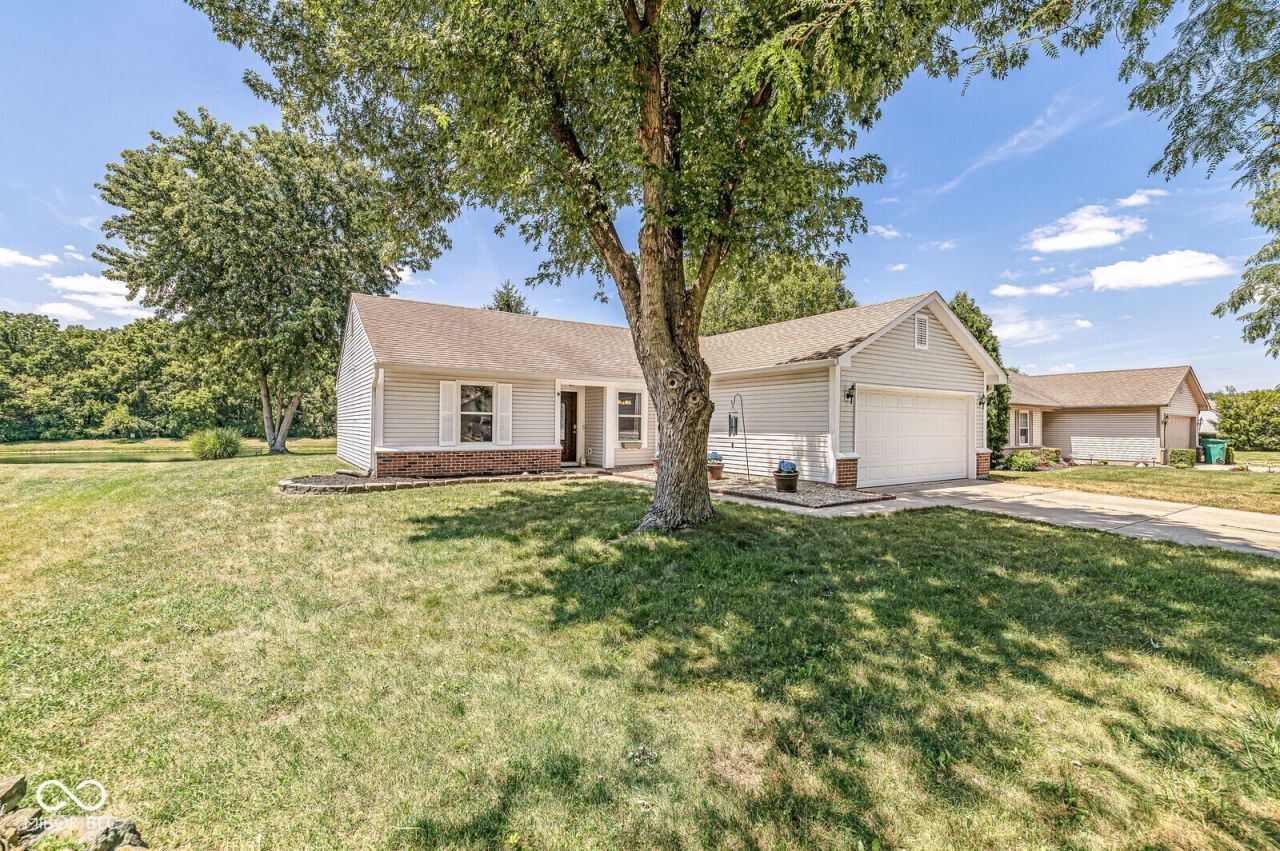
Move-in ready 3-bedroom, 2-bath ranch featuring a desirable split-bedroom floor plan and a peaceful setting overlooking a secluded pond. The spacious great room boasts cathedral ceilings and flows seamlessly into the kitchen, where new luxury vinyl plank flooring and freshly installed countertops provide a modern touch. All kitchen appliances are included. The private primary suite offers a walk-in closet and comfortable retreat. Bright, clean landscaping enhances the home's curb appeal. Recent updates include a new front door, furnace and A/C (2021), attic insulation (2022), vinyl windows (2023), and 6-inch gutters. This well-maintained home combines comfort, style, and convenience and is ready for its next owner!
Property Features
Property Type: Residential - Single Family
Cooling: Central Air
Garage: 2
Heating: Forced Air, Electric
Home Style: Ranch
Lot Size: 0.21 Acres
Stories: 1.0
Taxes: $2,110
Year Built: 1997
Appliances
Dishwasher
Electric Water Heater
Microwave
Electric Oven
Refrigerator
Water Softener Owned
Feature Descriptions
Bath: 2(Full-Main)
Days on Site: 1
Eating Area: Dining Combo/Kitchen
Equipment: Smoke Alarm, None
Exterior: Vinyl With Brick
ExteriorFeatures: Storage Shed
Foundation: Slab
Garage/Parking Infromation: Garage Door Opener
InteriorFeatures: Attic Access, Cathedral Ceiling(s), Eat-in Kitchen, Walk-In Closet(s)
Outbuilding(s): Yes
Total Rooms: 6
Utility Options: Cable Available
Water: Public
Room Sizes
Primary Bedroom: 15x12
Laundry: 7x5
Kitchen: 13x13
Bedroom 3: 11x11
Bedroom 2: 12x11
Great Room: 18x15
Listed By / Shown By
Listed By
Agency Name: REMAX ONE
Agency Phone: 317-839-4330
Shown By
Agency Title: Key Realty
Agency Phone: 877-539-7589

Estimate Your Payment
Estimated Payment
$ 1,764.89 per month $1,510.30 Principal & Interest $175.83 Property Tax $78.75 Homeowner's Insurance
814 Millbrook Drive | MLS# 22117902
This single family home located at 814 Millbrook Drive , Avon, IN 46123 is currently listed for sale with an asking price of $270,000. This property was built in 1997 and has 3 bedrooms and 2 full baths with 1212 sq. ft. Millbrook Drive is located in the Stonemill subdivision. Search Stonemill real estate on www.ikeyrealty.com today.