
BEDS3
BATHS1 full 1 partial
SQUARE FEET1,294
MLS#22118708
STATUSActive
PROPERTY TYPEResidential - Single Family
SUBDIVISIONMeadow View
Property Description
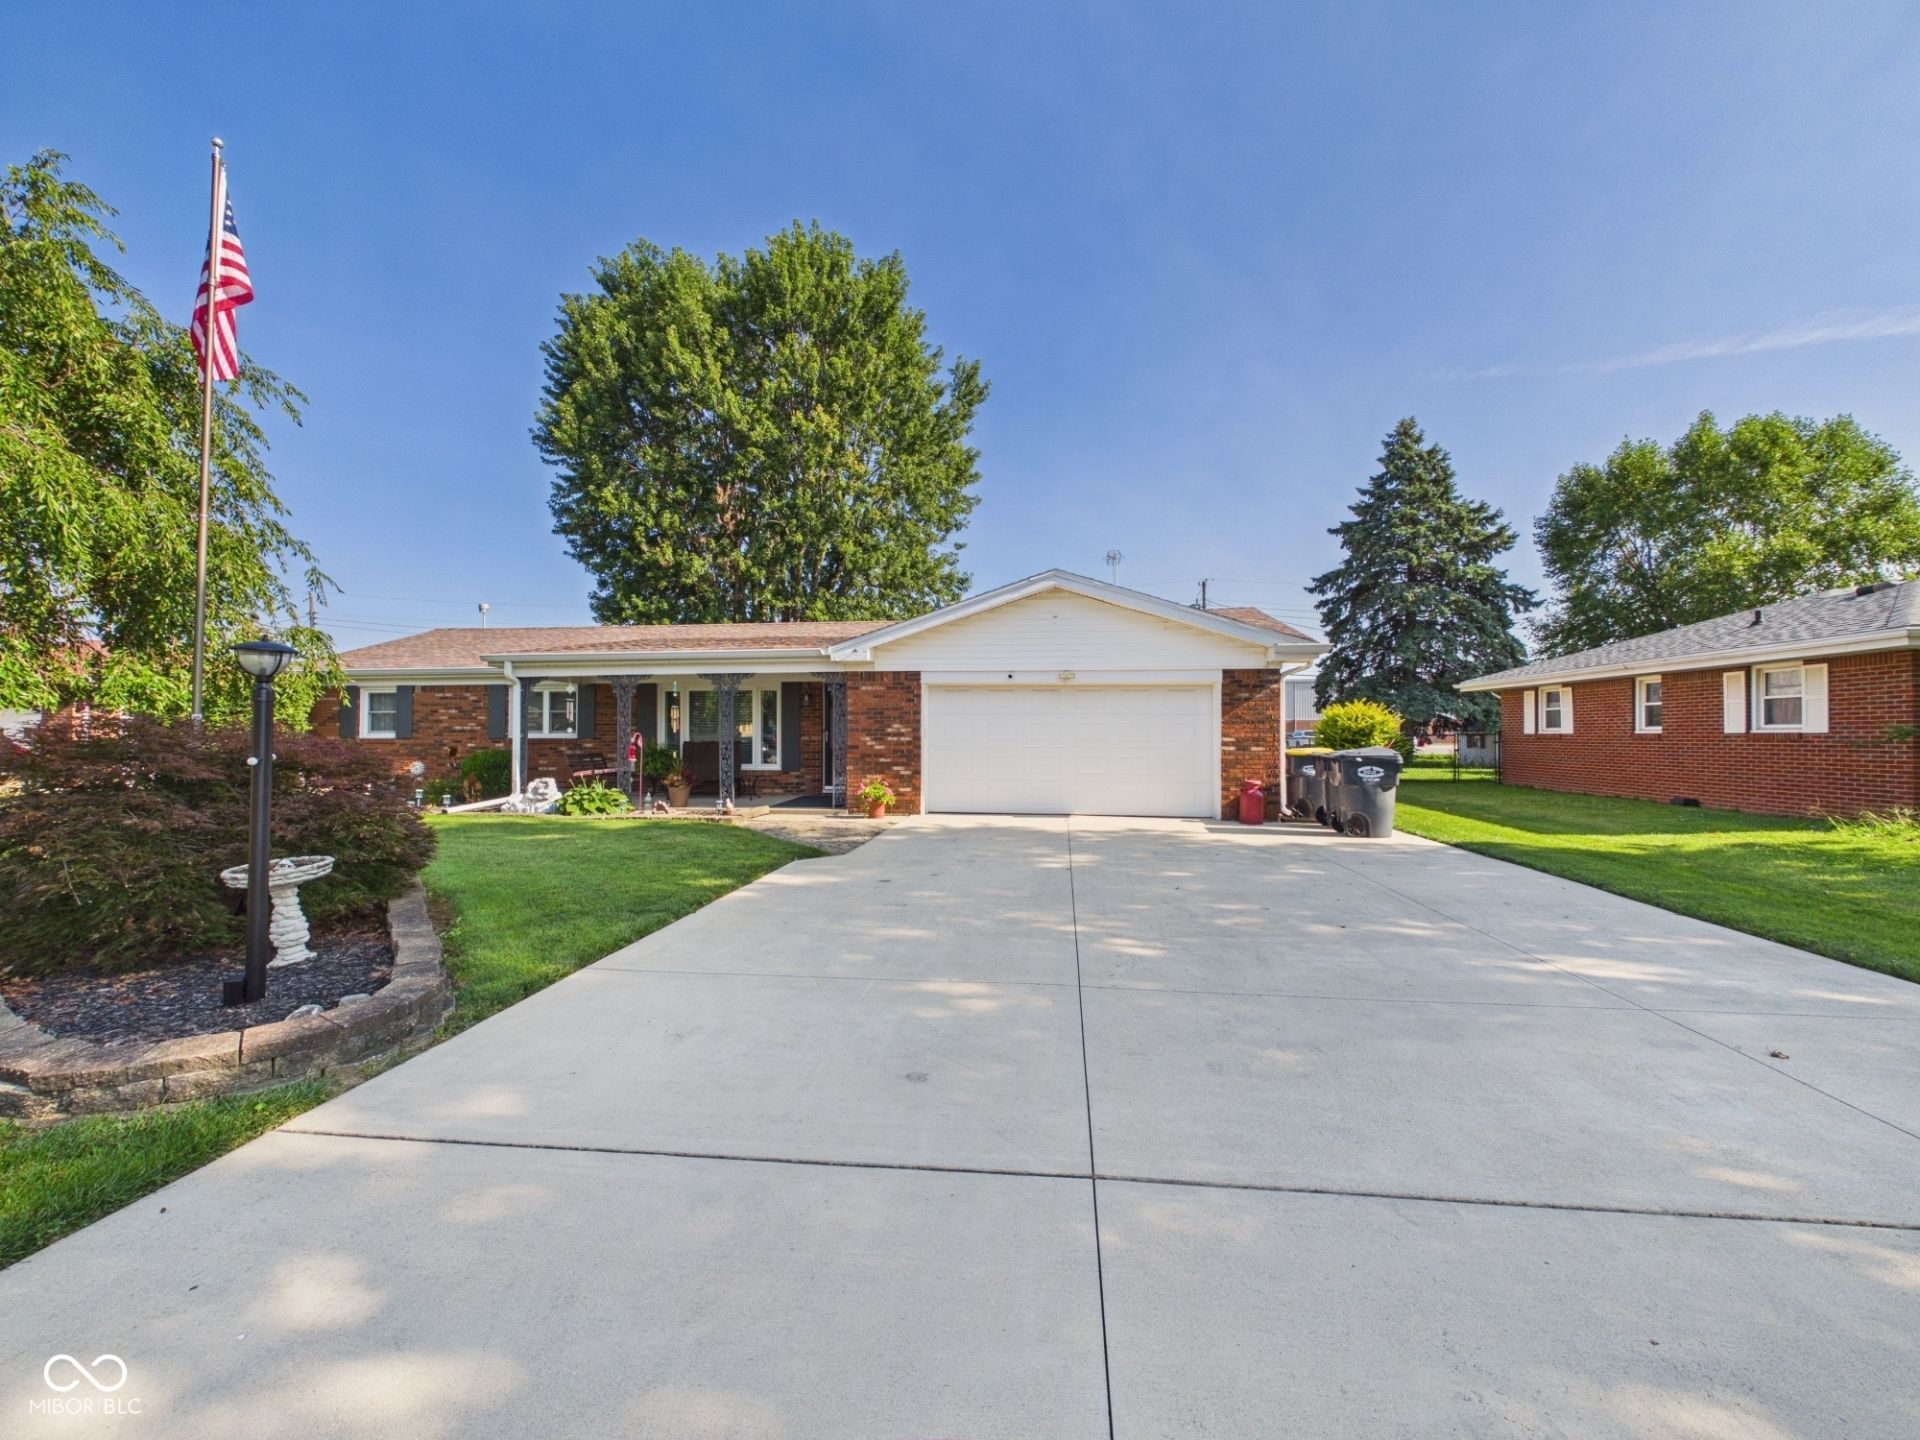
Welcome to 814 Rustic RD, ANDERSON, IN, a captivating single-family residence built in 1965, offering 1294 square feet of inviting living space. This charming ranch-style home is ready for you to move in and begin your next chapter, presenting a unique opportunity for tranquil living. The heart of this home is undoubtedly its thoughtfully designed kitchen, featuring sleek stainless steel appliances and a functional island, perfect for culinary endeavors and casual gatherings alike. The primary bathroom offers a refreshing walk-in shower, providing a spa-like experience within your own home. With three comfortable bedrooms and one full bathroom and an additional half bathroom, this single-story residence provides practical living arrangements. Step outside to discover your private yard, complete with an inviting patio and an outdoor dining area, ideal for entertaining or enjoying quiet evenings. The private outdoor hot tub offers a luxurious escape, while the attached garage provides convenience and additional storage. Discover the lifestyle possibilities that await you at this remarkable property.
Property Features
Property Type: Residential - Single Family
Cooling: Central Air, Heat Pump
Garage: 2
Heating: Forced Air, Heat Pump
Home Style: Ranch
Lot Size: 0.27 Acres
Stories: 1.0
Taxes: $942
Year Built: 1965
Appliances
Microwave
Electric Oven
Refrigerator
Water Heater
Water Softener Owned
Feature Descriptions
Barn: Mini
Bath: 1(Full-Main), 1(Half-Main)
Days on Site: 3
Eating Area: Separate Room
Equipment: Smoke Alarm, Sump Pump Dual
Exterior: Brick
ExteriorFeatures: Barn Mini
Foundation: Block
Garage/Parking Infromation: Finished Garage, Keyless Entry
InteriorFeatures: Breakfast Bar, Kitchen Island, Paddle Fan, Hi-Speed Internet Availbl, Eat-in Kitchen, Wood Work Stained
Outbuilding(s): Yes
Total Rooms: 6
Utility Options: Natural Gas Connected
Water: Public
Room Sizes
Dining Room: 17x11
Kitchen: 16x11
Primary Bedroom: 14x11
Bedroom 2: 12x10
Bedroom 3: 11x10
Living Room: 17x14
Local Schools
Middle School: Highland Middle School
Listed By / Shown By
Listed By
Agency Name: RE/MAX Real Estate Solutions
Agency Phone: 765-640-1900
Shown By
Agency Title: Key Realty
Agency Phone: 877-539-7589

Estimate Your Payment
Estimated Payment
$ 1,490.40 per month $1,341.93 Principal & Interest $78.50 Property Tax $69.97 Homeowner's Insurance
814 Rustic Road | MLS# 22118708
This single family home located at 814 Rustic Road , Anderson, IN 46013 is currently listed for sale with an asking price of $239,900. This property was built in 1965 and has 3 bedrooms and 1 full and 1 partial baths with 1294 sq. ft. Rustic Road is located in the Meadow View subdivision. Search Meadow View real estate on www.ikeyrealty.com today.