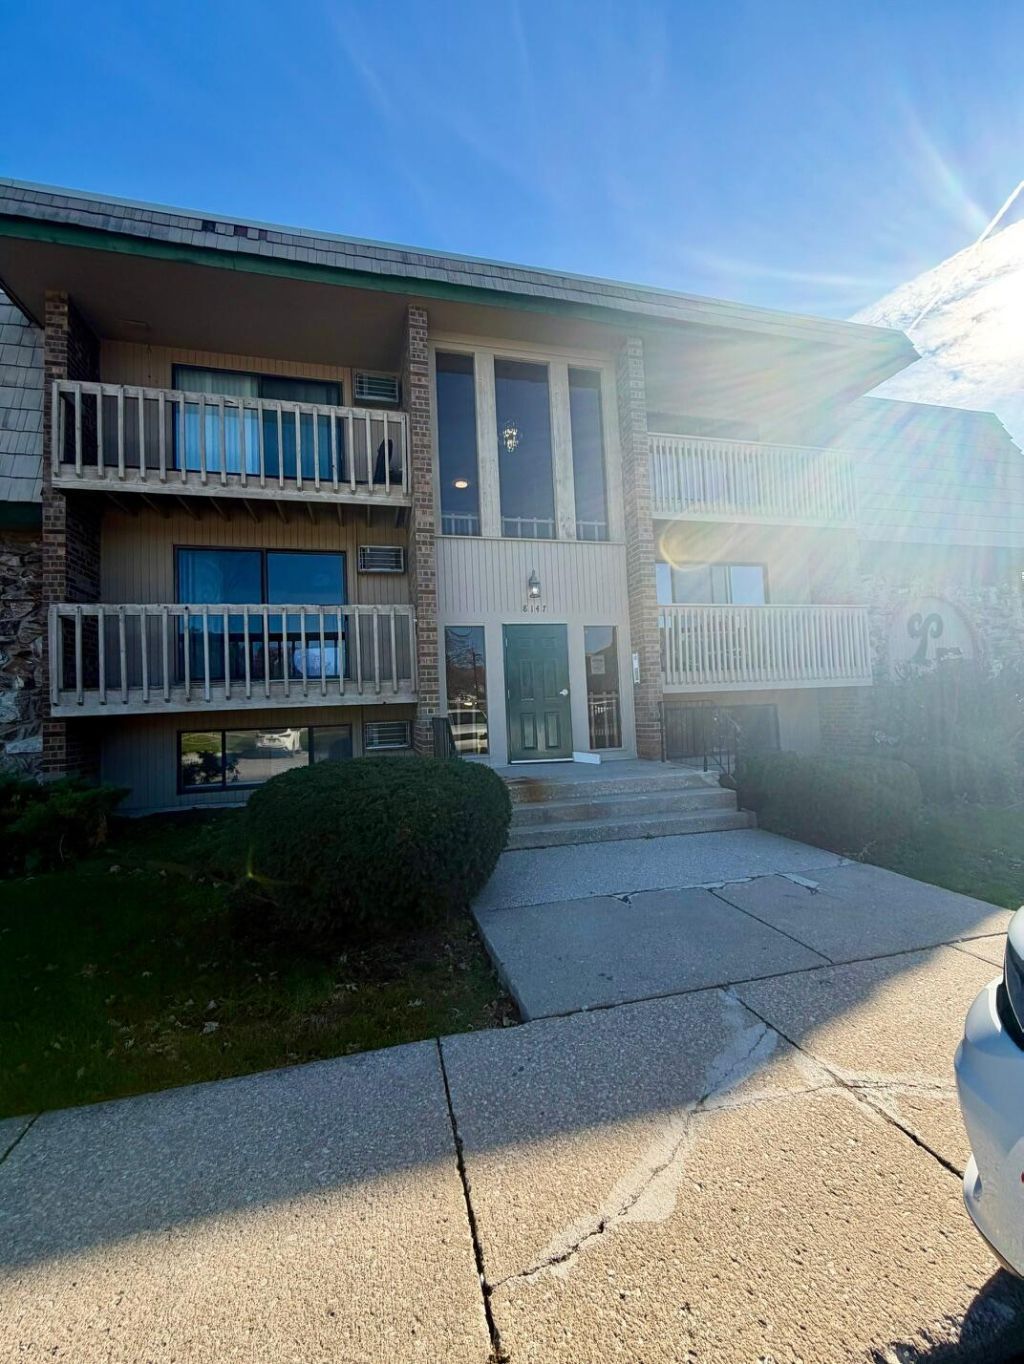

BEDS1
BATHS1 full
SQUARE FEET750
MLS#848456
STATUSActive
PROPERTY TYPEResidential - Condominium
SUBDIVISIONCEDAR POINT CONDOMINIUMS
SCHOOLLake Central
Property Description
Looking for an Affordable Place to call Home or a Smart Investment Opportunity? This inviting First Floor 1 Bedroom, 1 Bath condo offers Convenience, Value and Low Maintenance Living * New Wood Laminate Flooring * Freshly Painted * New A/C Wall Mounted Unit (2026) * New Bath Vanity & Refinished Tub * Common Laundry Area * Storage Area * Association Fee covers Water, Exterior/Structure Maintenance, Grounds Maintenance, Snow Removal, Garbage * Plenty of Open Parking * Easy to Show
Property Features
Property Type: Residential - Condominium
Heating: Baseboard
Stories: 1.0
Year Built: 1976
Amenities
Laminate Counters
Walk-In Closet(s)
Storage
Appliances
Dishwasher
Refrigerator
Electric Range
Feature Descriptions
Association Amenities: Clubhouse, Snow Removal, Management, Maintenance Grounds, Landscaping
Association Fee Includes: Maintenance Grounds, Trash, Snow Removal, Maintenance Structure
Days on Site: 1
HOA Fee: 599/ Quarterly
HOA Y/N: Yes
Lot: Landscaped, Paved
Parking Features: Off Street, Paved, Driveway, Asphalt, Additional Parking
Rooms Total: 3
Security Features: Smoke Detector(s), Security Lights
Sewer: Public Sewer
Utilities: Cable Available, Water Connected, Sewer Connected, Electricity Connected
Water: Public
Room Sizes
Living Room: 17.0 x 14.0
Primary Bedroom: 13.0 x 11.0
Kitchen: 10.0 x 9.0
Local Schools
High School: Lake Central High School
School District: Lake Central
Listed By / Shown By
Listed By
Agency Name: @properties/Christie's Intl RE
Agency Phone: (219) 440-0070
Shown By
Agency Title: Key Realty
Agency Phone: 877-539-7589
Estimate Your Payment
Estimated Payment
$ 629.74 per month $598.53 Principal & Interest $0.00 Property Tax (data not provided by mls) $31.21 Homeowner's Insurance
8147 Cedar Point Drive, Unit 100 | MLS# 848456
This condo located at 8147 Cedar Point Drive, Unit 100, Crown Point, IN 46307 is currently listed for sale with an asking price of $107,000. This property was built in 1976 and has 1 bedrooms and 1 full baths with 750 sq. ft. Cedar Point Drive, Unit 100 is located in the CEDAR POINT CONDOMINIUMS subdivision within the Lake Central school district. Search CEDAR POINT CONDOMINIUMS real estate on www.ikeyrealty.com today.