
BEDS4
BATHS4 full 1 partial
SQUARE FEET5,103
MLS#226011174
STATUSActive
PROPERTY TYPEResidential - Single Family
SUBDIVISIONChesapeake
SCHOOLPICKERINGTON LOCAL
Property Description
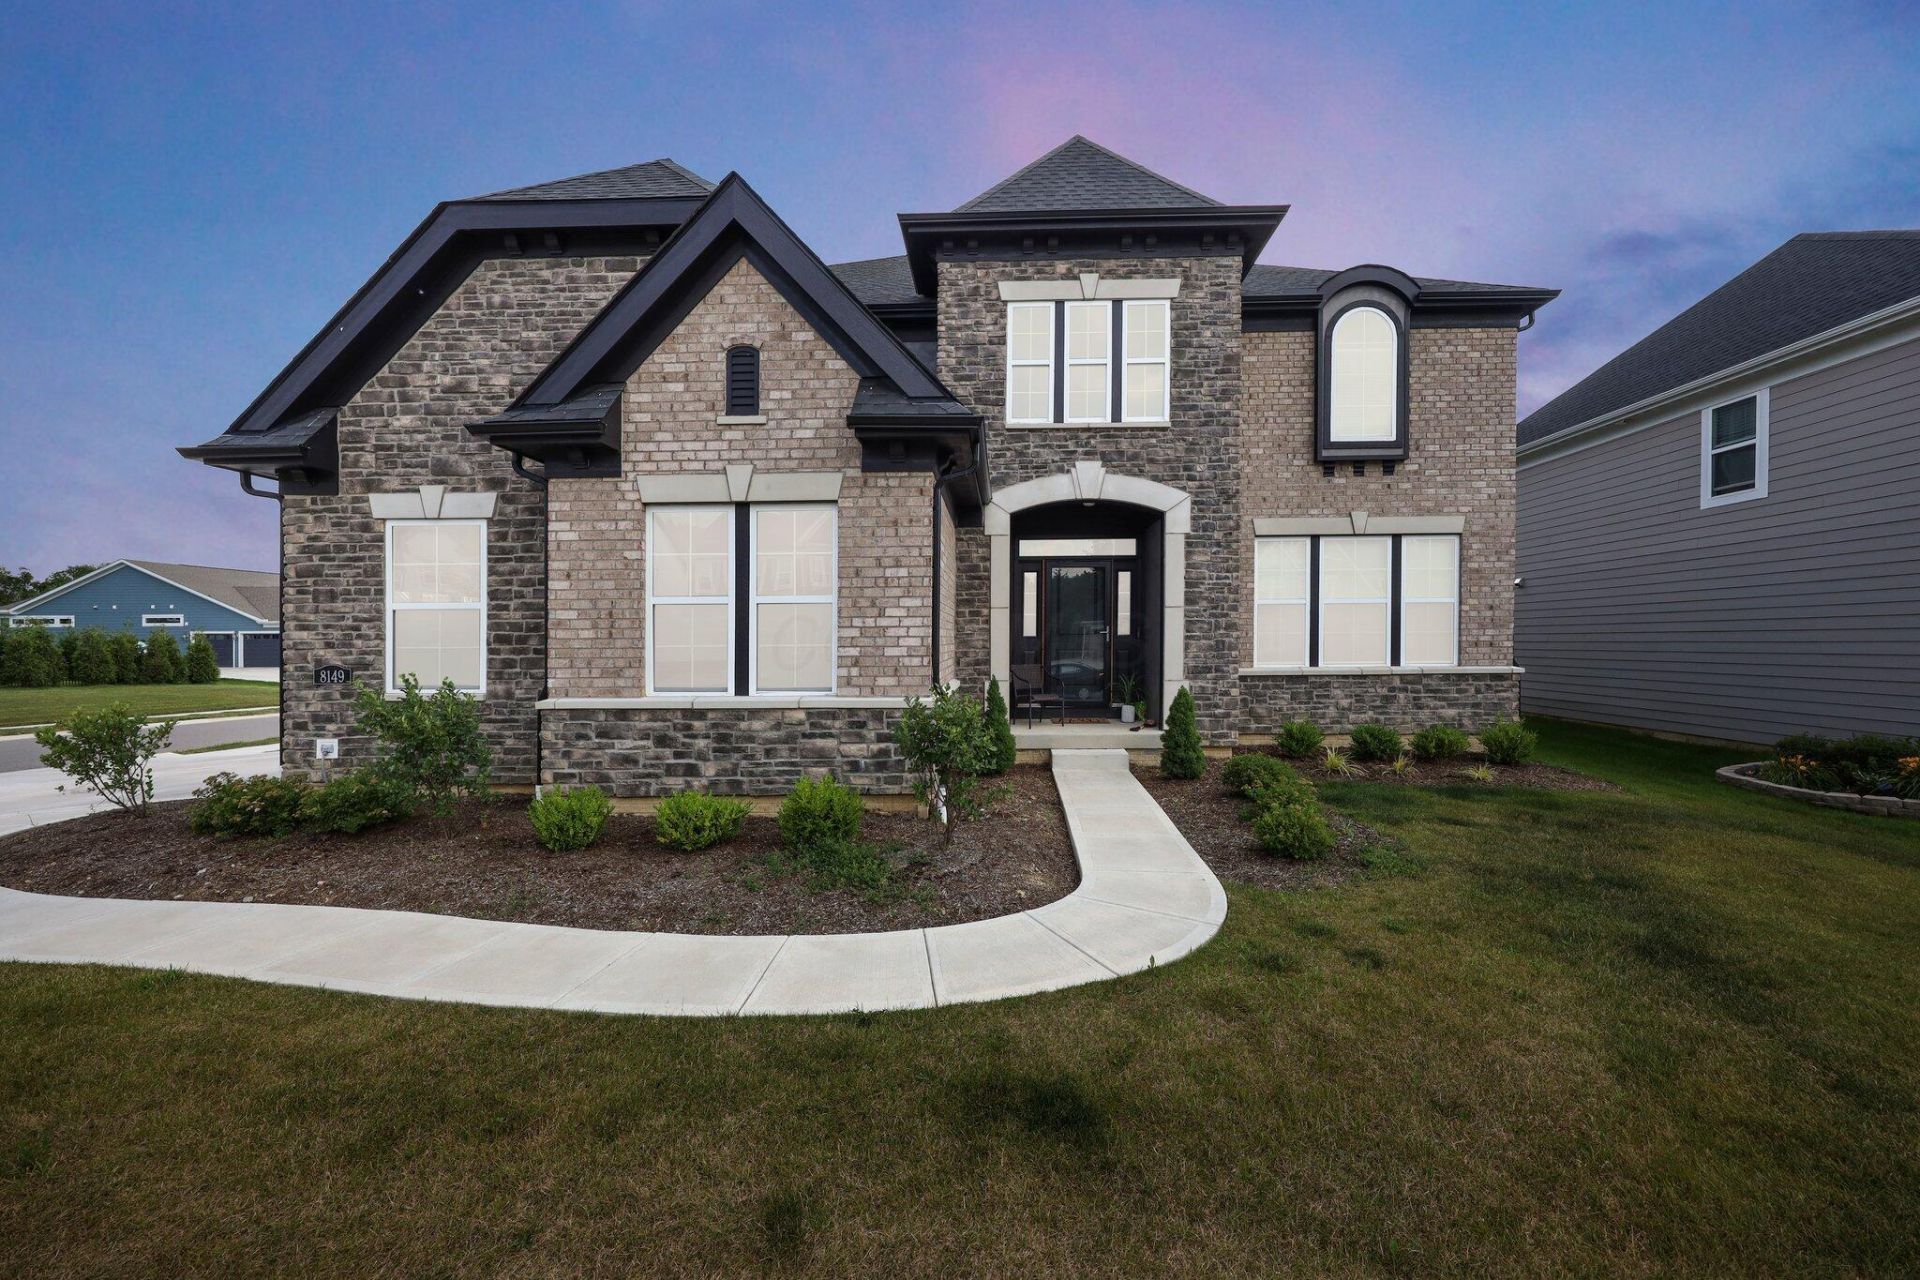
This home sits proudly on a coveted end lot, providing additional yard space in a premier new construction community, built 2023. This home offers over 5,000 square feet, 5 bedrooms, blends luxury and function, welcoming you through a dramatic two‑story foyer into wainscoted living spaces and a formal dining room with crystal chandelier.The open chef's kitchen (complete with a massive granite island, quality appliances, and designer backsplash) flows effortlessly into a vaulted breakfast area and coffered-ceiling family room, perfect for modern living and entertaining. With 4 full baths, a powder room, and a fully finished lower level, the home offers abundant space and upscale finishes at every turn.With its premier end-lot position, this home delivers curb appeal, room to roam, and a lifestyle defined by luxury and refinement.
Property Features
Property Type: Residential - Single Family
Basement: Full
Basement: Yes
Cooling: Central Air
Garage: 3 car attached
Lot Size: 0.26 Acres
Taxes: $11,181
Year Built: 2023
Feature Descriptions
Association/Condo Fee: 665
Days on Site: 48
Exterior: Brick, Stone
Flooring: Carpet, Vinyl
HOA: Yes
Interior Amenities: Whirlpool/Tub
Parcel #: 03-60914-700
Parking: Garage Door Opener, Attached Garage
Windows: Insulated All
Local Schools
School District: PICKERINGTON LOCAL
Listed By / Shown By
Listed By
Agency Name: e-Merge Real Estate
Agent Name: Justin N Gwinn
Agency Phone: 614-678-5505
Shown By
Agency Title: Key Realty
Agency Phone: 877-539-7589

Estimate Your Payment
Estimated Payment
$ 5,903.57 per month $4,725.43 Principal & Interest $931.75 Property Tax $246.39 Homeowner's Insurance
8149 Chesapeake Way Nw | MLS# 226011174
This single family home located at 8149 Chesapeake Way Nw, Pickerington, OH 43147 is currently listed for sale with an asking price of $844,775. This property was built in 2023 and has 4 bedrooms and 4 full and 1 partial baths with 5103 sq. ft. Chesapeake Way Nw is located in the Chesapeake subdivision within the PICKERINGTON LOCAL school district. Search Chesapeake real estate on www.ikeyrealty.com today.