
BEDS3
BATHS2 full 1 partial
SQUARE FEET1,960
MLS#20261064632
STATUS(Short Sale) - Active
PROPERTY TYPEResidential - Single Family
SUBDIVISIONF A I R W A Y T R A I L S
SCHOOLBrighton
Property Description
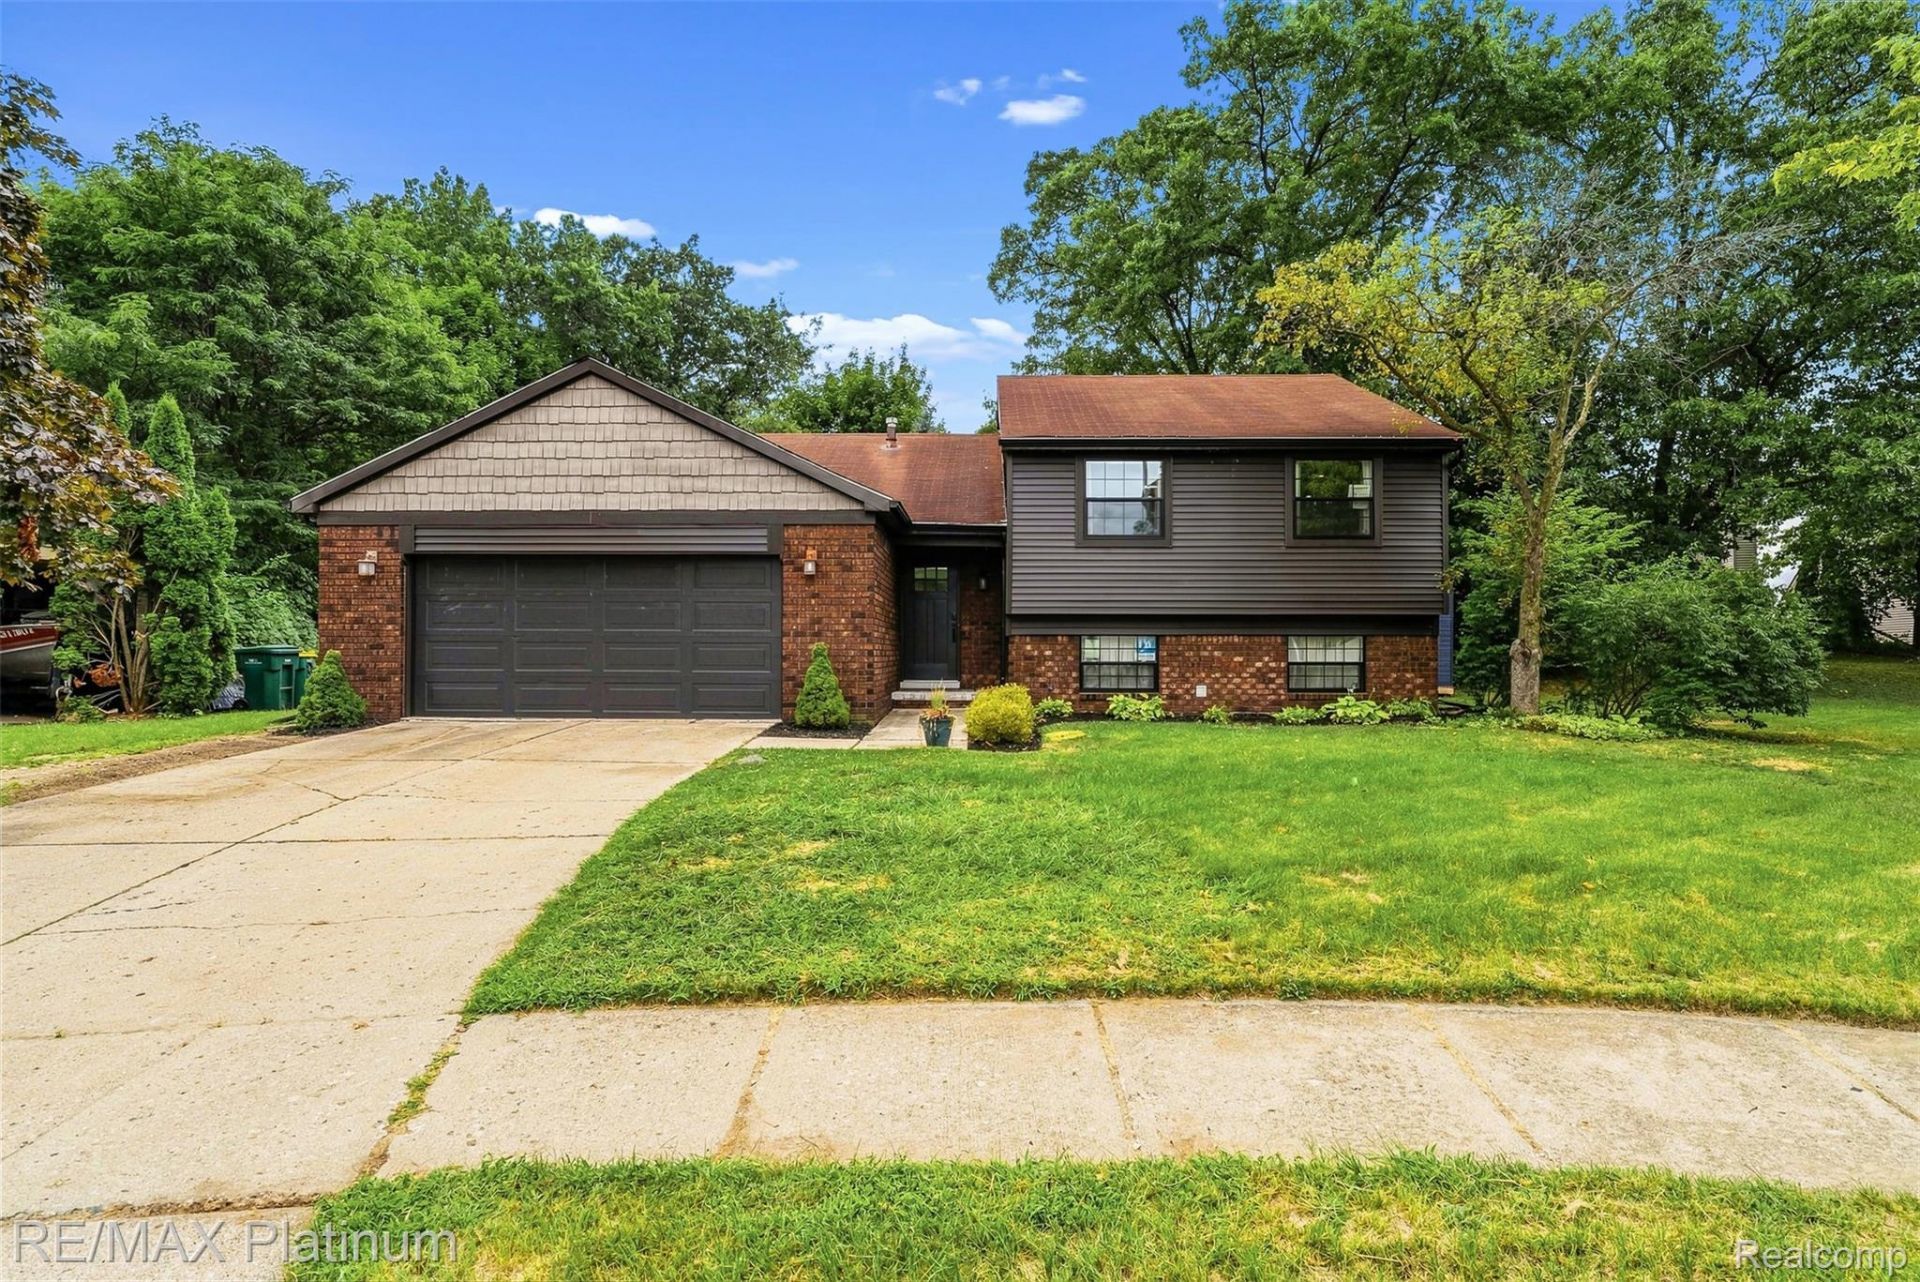
Well-maintained three-bedroom, two-and-a-half bath home tucked on a quiet cul-de-sac in Fairway Trails, within the Brighton School District. The spacious floor plan features vaulted ceilings and abundant natural light throughout. The kitchen shines with granite counters, stainless steel appliances, and upgraded cabinets. The primary bedroom includes a private ensuite bath. Downstairs, the basement offers ample storage space. Step outside to relax on the patio overlooking a yard with mature trees. Conveniently located near the expressway and just minutes from downtown Brighton's shopping and dining.
Property Features
Property Type: Residential - Single Family
Basement: Yes
Basement: Partially Finished
Cooling: Ceiling Fans, Central Air
Garage: 2 car attached
Heating: Forced Air, Natural Gas
Home Style: Split Level
Lot Size: 0.26 Acres
Taxes: $4,379
Year Built: 1977
Feature Descriptions
Appliances: Dishwasher, Dryer, Free Standing Gas Range, Free Standing Refrigerator, Microwave, Stainless Steel Appliances, Washer
Days on Site: 2
Exterior: Brick, Vinyl Siding
Fireplace: Living Room
Lot Dimensions: 85x133
Parcel#: 1831303026
Parking: Two Car Garage, Attached
Parking Notes: Two Car Garage, Attached
Patio/Porch: Patio
Sewer: Public Sewer
Summer Tax: 3687
Water: Public
Winter Tax: 692
Room Sizes
Bath Full: 5 X 9
Primary Bathroom: 5 X 5
Bedroom: 10 X 10
Dining Room: 10 X 9
Kitchen: 10 X 12
Bath Lav: 5 X 5
Local Schools
School District: Brighton
Listed By / Shown By
Listed By
Agency Name: RE/MAX Platinum-Fenton
Agency Phone: 8106295800
Shown By
Agency Title: Key Realty
Agency Phone: 877-539-7589

Estimate Your Payment
Estimated Payment
$ 2,719.07 per month $2,237.49 Principal & Interest $364.92 Property Tax $116.67 Homeowner's Insurance
815 Oak Ridge Court | MLS# 20261064632
This single family home located at 815 Oak Ridge Court , Brighton, Mi 48116 is currently listed for sale with an asking price of $399,999. This property was built in 1977 and has 3 bedrooms and 2 full and 1 partial baths with 1960 sq. ft. Oak Ridge Court is located in the F A I R W A Y T R A I L S subdivision within the Brighton school district. Search F A I R W A Y T R A I L S real estate on www.ikeyrealty.com today.