
BEDS3
BATHS2 full
SQUARE FEET2,084
MLS#1885507
STATUSActive
PROPERTY TYPEResidential - Single Family
SCHOOLHillsboro
Property Description
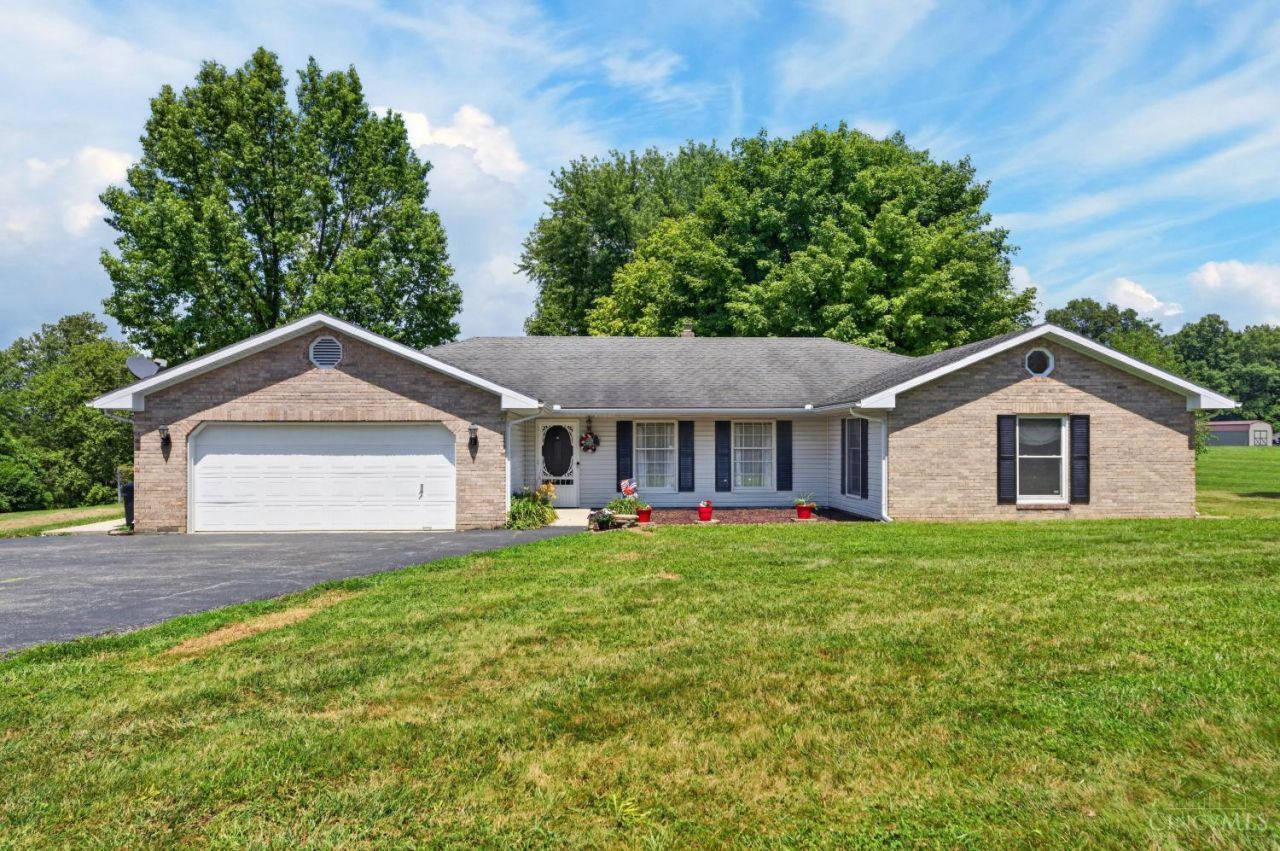
Welcome home to this beautiful 3-bedroom, 2-bath ranch nestled on over 4 scenic acres! Offering the perfect blend of comfort and country living, this home features a spacious living room ideal for gathering with family and friends, along with an oversized kitchen that provides abundant cabinet and counter space for cooking and entertaining. Step outside to the large concrete back patio, perfect for relaxing, grilling, or enjoying peaceful views of the surrounding countryside. With plenty of room to roam, garden, or simply enjoy nature, this property offers the privacy and space you've been looking for all while providing the convenience of single-level living.
Property Features
Property Type: Residential - Single Family
Basement: None
Cooling: Central Air
Fireplaces: 1
Garage: 2
Heating: Baseboard, Gas
Home Style: Ranch
Lot Size: 4.52 Acres
Roof Type: Shingle
Stories: 1.0
Taxes: $2,268
Year Built: 1988
Feature Descriptions
Appliances: Dishwasher, Oven/Range, Refrigerator
Buildings: Barn, Shed
Days on Site: 2
Exterior: Brick, Vinyl Siding
Fireplace Features: Gas
Foundation: Slab
Garage/Carport: Garage Attached
Gas: Propane
Kitchen: Tile Floor
Parcel #: 23-10-000-221.08
Primary Bathroom: Tub
Primary Bedroom: Bath Adjoins, Vaulted Ceiling, Wall-to-Wall Carpet
Rooms Total: 8
Sewer: Septic Tank
Tax Abatement: Yes
Water: Public
Water Heater: Electric
Window Features: Double Pane
Room Sizes
Primary Bedroom: 15 X 19 Level - 1
Bedroom 2: 12 X 16 Level - 1
Bedroom 3: 13 X 15 Level - 1
Dining Room: 14 X 14 Level - 1
Living Room: 17 X 26 Level - 1
Local Schools
School District: Hillsboro
Listed By / Shown By
Listed By
Agency Name: Amy Davis & Associates Realty
Agent Name: Amanda Fife
Shown By
Agency Title: Key Realty
Agency Phone: 877-539-7589

Estimate Your Payment
Estimated Payment
$ 2,484.30 per month $2,181.55 Principal & Interest $189.00 Property Tax $113.75 Homeowner's Insurance
8160 N St Rt 73 | MLS# 1885507
This single family home located at 8160 N St Rt 73, Liberty Township, OH 45133 is currently listed for sale with an asking price of $390,000. This property was built in 1988 and has 3 bedrooms and 2 full baths with 2084 sq. ft. N St Rt 73 is located within the Hillsboro school district. Search Liberty Township real estate on www.ikeyrealty.com today.