
BEDS2
BATHS1 full
SQUARE FEET924
MLS#20261998
STATUS
PROPERTY TYPEResidential - Mobile Home
SCHOOLDanbury
Property Description
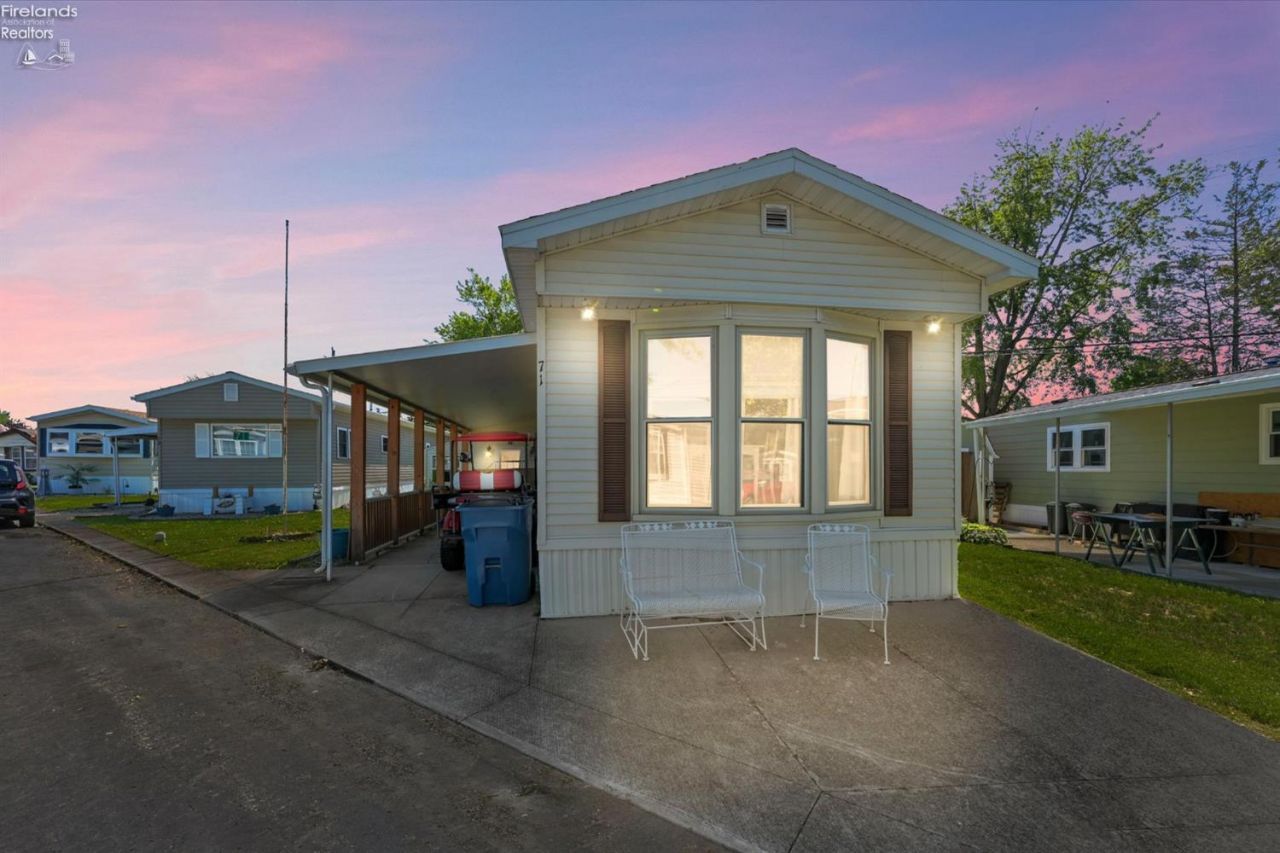
Welcome to North Shore Estates & Marina, a desirable 55+ Lake Erie community! This charming 2-bedroom, 1-bath home is move-in ready and waiting for its new owners. Enjoy the perfect year-round residence or seasonal Lake Erie getaway just a short distance from the marina, pavilion, shower house, and community common areas. The owners added a spacious addition, offering great potential for a convenient half bath. Relax and unwind on the enclosed patio after a day on the water, or cruise the quiet, golf-cart-friendly neighborhood. Pet-friendly community with a peaceful coastal feel. Boaters will appreciate the convenience of available leased dockage ($750). Affordable Lake Erie living start making your lake memories today!
Property Features
Property Type: Residential - Mobile Home
Cooling: Window
Heating: Gas
Home Style: 1 Story, Manufactured
Roof Type: Asphalt
Stories: 1.0
Year Built: 1983
Feature Descriptions
Days on Site: 1
Exterior: Vinyl Siding
Features: Dishwasher, Dryer, Microwave, Range, Refrigerator, Shed/Storage, Washer
HOA Fee: 0.00
HOA Fee Includes: Assoc Management, Common Electric, Common Ground, Outside Bldg Maint, Snow Removal
Parking Notes: Assigned/Reserved, Paved Drive
Sewer: Public Sewer
Water: Public
Water Features: Dockage Leased
Room Sizes
Primary: 12x13 Level - Main
Bedroom 2: 10x11 Level - Main
Kitchen: 14x10 Level - Main
Living Room: 17x13 Level - Main
Bonus Room: 20.50x13 Level - Main
Local Schools
School District: Danbury
Listed By / Shown By
Listed By
Agency Name: Century 21 Bolte Real Estate - Catawba
Shown By
Agency Title: Key Realty
Agency Phone: 877-539-7589

Estimate Your Payment
Estimated Payment
$ 676.82 per month $643.28 Principal & Interest $0.00 Property Tax (data not provided by mls) $33.54 Homeowner's Insurance
8175 North Shore Boulevard, Unit 71 | MLS# 20261998
This single family home located at 8175 North Shore Boulevard, Unit 71, Marblehead, OH 43440 is currently listed for sale with an asking price of $115,000. This property was built in 1983 and has 2 bedrooms and 1 full baths with 924 sq. ft. North Shore Boulevard, Unit 71 is located within the Danbury school district. Search Marblehead real estate on www.ikeyrealty.com today.