
BEDS3
BATHS2 full
MLS#1886473
STATUSActive
PROPERTY TYPEResidential - Single Family
SCHOOLLakota
Property Description
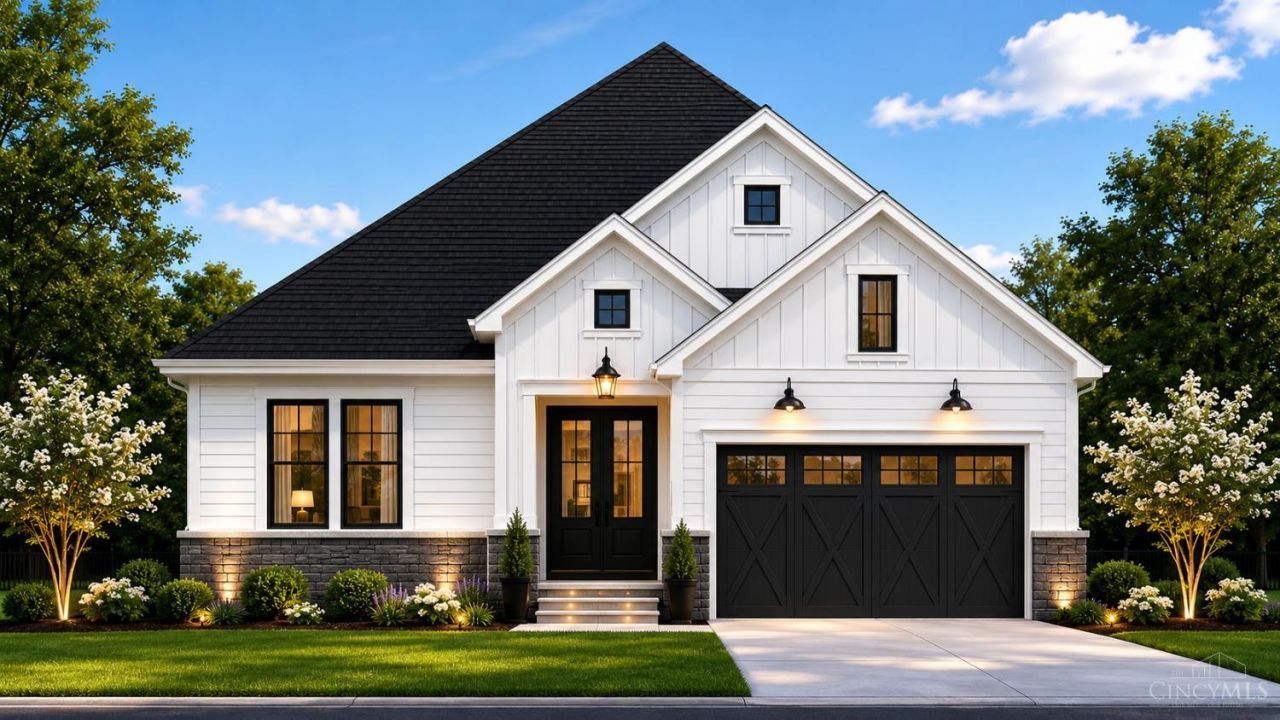
Experience Luxury Living in this to-be-built ranch home overlooking the prestigious Four Bridges Country Club golf course. Situated on a premium homesite, this thoughtfully designed home offers 2,079 sqft of main level living plus approximately 400 finished sqft in the lower level. The open floor plan features 3 spacious bedrooms, a gourmet kitchen open to the great room w/gas fireplace, and a covered rear patio with beautiful golf course views. The finished lower level provides additional space for entertaining, guests, hobbies or a future home theater. Located in highly desirable Liberty Township, this exceptional opportunity combines luxury new construction, scenic golf course views, and low-maintenance living in one of the area's premier locations. Buyers have the opportunity to personalize the design, select finishes, and make this home uniquely their own. Photos are for illustration only. Home is to be built. Final pricing and specifications may vary based on buyer selections.
Property Features
Property Type: Residential - Single Family
Basement: Full
Basement: Yes
Cooling: Central Air
Garage: 2
Heating: Forced Air, Gas Furn EF Rtd 95%+
Home Style: Ranch
Lot Size: 0.31 Acres
Roof Type: Shingle
Stories: 1.0
Taxes: $0
Feature Descriptions
Appliances: Dishwasher, ENERGY STAR, Gas Cooktop, Oven/Range
Association Includes: LandscapingCommunity
Basement Fatures: Part Finished
Builder: Justin Doyle Homes
Exterior: Other
Foundation: Poured
Garage/Carport: Front, Garage Attached
Gas: Natural
Great Room: Walkout
HOA Y/N: 1
Kitchen: Pantry, Gourmet, Island, Wood Cabinets, Marble/Granite/Slate
Parking: On Street, Driveway
Primary Bathroom: Shower, Double Vanity
Primary Bedroom: Bath Adjoins, Walk-in Closet
Rooms Total: 6
Sewer: Public Sewer
Tax Abatement: No
Water: Public
Water Heater: Electric
Window Features: Vinyl, ENERGY STAR, Insulated
Room Sizes
Primary Bedroom: 16 X 15 Level - 1
Bedroom 2: 13 X 11 Level - 1
Bedroom 3: 10 X 11 Level - 1
Breakfast Room: 13 X 8 Level - 1
Great Room: 17 X 18 Level - 1
Local Schools
School District: Lakota
Listed By / Shown By
Listed By
Agency Name: RE/MAX Victory + Affiliates
Agent Name: Donna Deaton
Agency Phone: 513-813-4098
Shown By
Agency Title: Key Realty
Agency Phone: 877-539-7589

Estimate Your Payment
Estimated Payment
$ 5,060.84 per month $4,810.04 Principal & Interest $0.00 Property Tax (data not provided by mls) $250.80 Homeowner's Insurance
8178 Course View | MLS# 1886473
This single family home located at 8178 Course View, Liberty Township, OH 45069 is currently listed for sale with an asking price of $859,900. This property has 3 bedrooms and 2 full baths. Course View is located within the Lakota school district. Search Liberty Township real estate on www.ikeyrealty.com today.