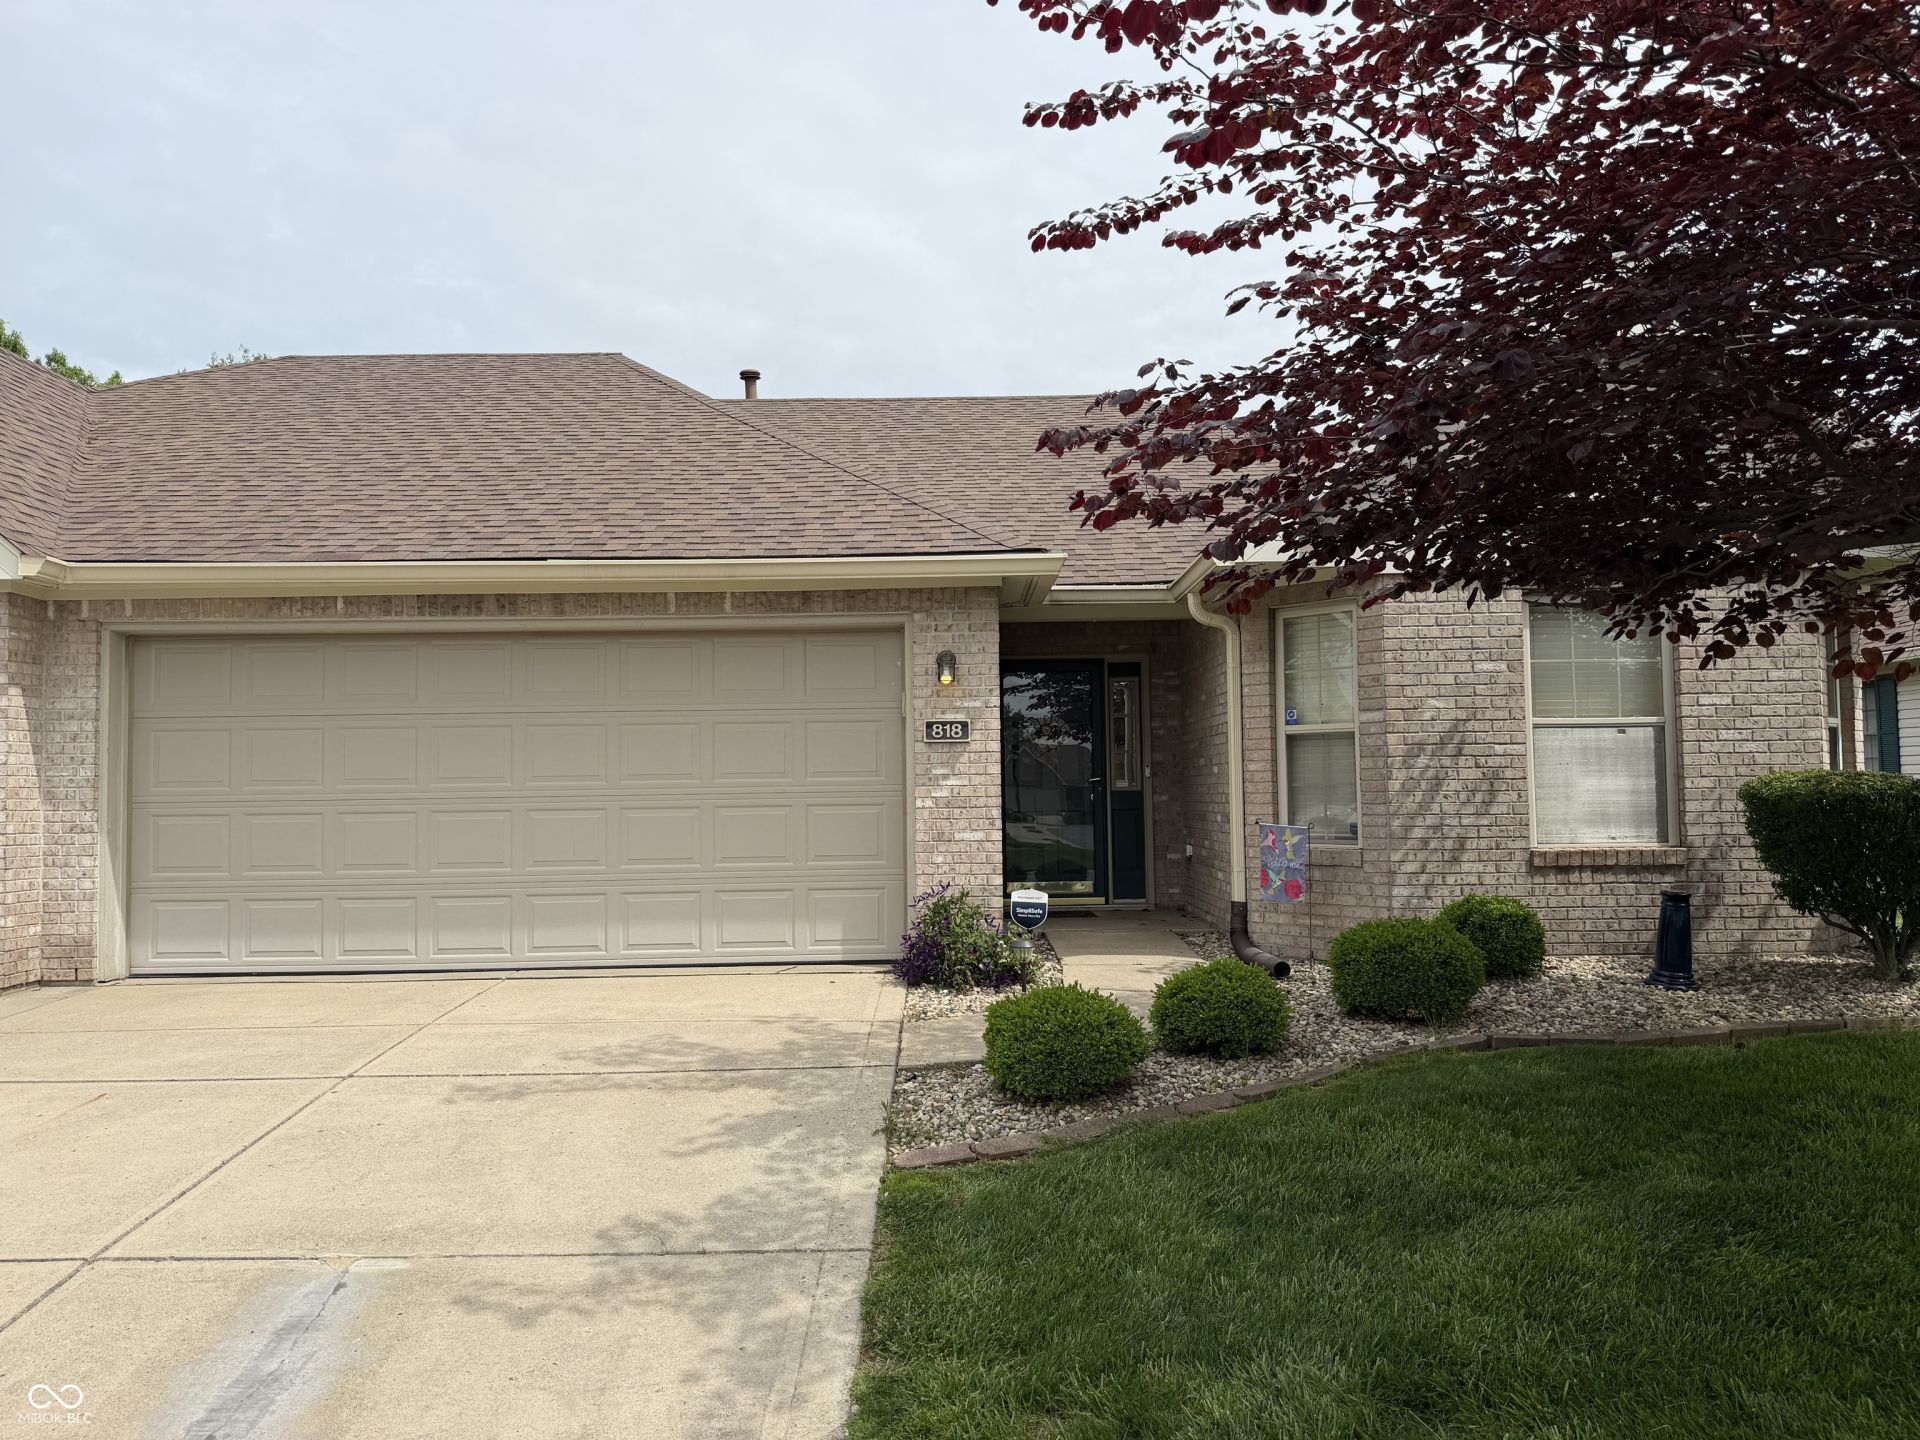

BEDS3
BATHS2 full
SQUARE FEET1,236
MLS#22104019
STATUSActive
PROPERTY TYPEResidential - Condominium
SUBDIVISIONAshton Place
Property Description
Discover the ease of single-story living at 818 Jared DR, a thoughtfully designed 1997 condominium in GREENWOOD, IN. With a comfortable 1236 square feet of living space, this property offers a refined and manageable lifestyle. This condominium features three well-proportioned bedrooms, providing versatile spaces for rest, hobbies, or a dedicated home office. Two full bathrooms offer convenience and privacy, ensuring comfort for residents and guests alike. This property offers ample outdoor space for relaxation or entertaining including a spacious deck and garden area. To truly appreciate the harmonious blend of comfort and convenience, schedule your private viewing today.
Property Features
Property Type: Residential - Condominium
Cooling: Central Air
Fireplaces: 1
Garage: 2
Heating: Natural Gas
Home Style: Ranch
Lot Size: 0.13 Acres
Stories: 1.0
Taxes: $984
Year Built: 1997
Appliances
Dishwasher
Disposal
Gas Water Heater
MicroHood
Electric Oven
Refrigerator
Water Softener Owned
Feature Descriptions
Bath: 2(Full-Main)
Condo Location: Ground Level
Days on Site: 2
Eating Area: Dining Combo/Kitchen
Exterior: Vinyl With Brick, Brick
Fireplace: Gas Log, Living Room
Foundation: Slab
InteriorFeatures: Breakfast Bar, Paddle Fan, Walk-In Closet(s)
Lifestyles: Walk Up
Total Rooms: 6
Water: Public
Room Sizes
Living Room: 16x13
Dining Room: 10x8
Kitchen: 10x8
Primary Bedroom: 14x12
Bedroom 2: 10x10
Bedroom 3: 11x10
Local Schools
High School: Greenwood Community High Sch
Middle School: Greenwood Middle School
Listed By / Shown By
Listed By
Agency Name: HomeXpert, Ray Stuck & Co.
Agency Phone: 317-788-7494
Shown By
Agency Title: Key Realty
Agency Phone: 877-539-7589

Estimate Your Payment
Estimated Payment
$ 1,435.64 per month $1,286.55 Principal & Interest $82.00 Property Tax $67.08 Homeowner's Insurance
818 Jared Drive | MLS# 22104019
This condo located at 818 Jared Drive , Greenwood, IN 46143 is currently listed for sale with an asking price of $230,000. This property was built in 1997 and has 3 bedrooms and 2 full baths with 1236 sq. ft. Jared Drive is located in the Ashton Place subdivision. Search Ashton Place real estate on www.ikeyrealty.com today.