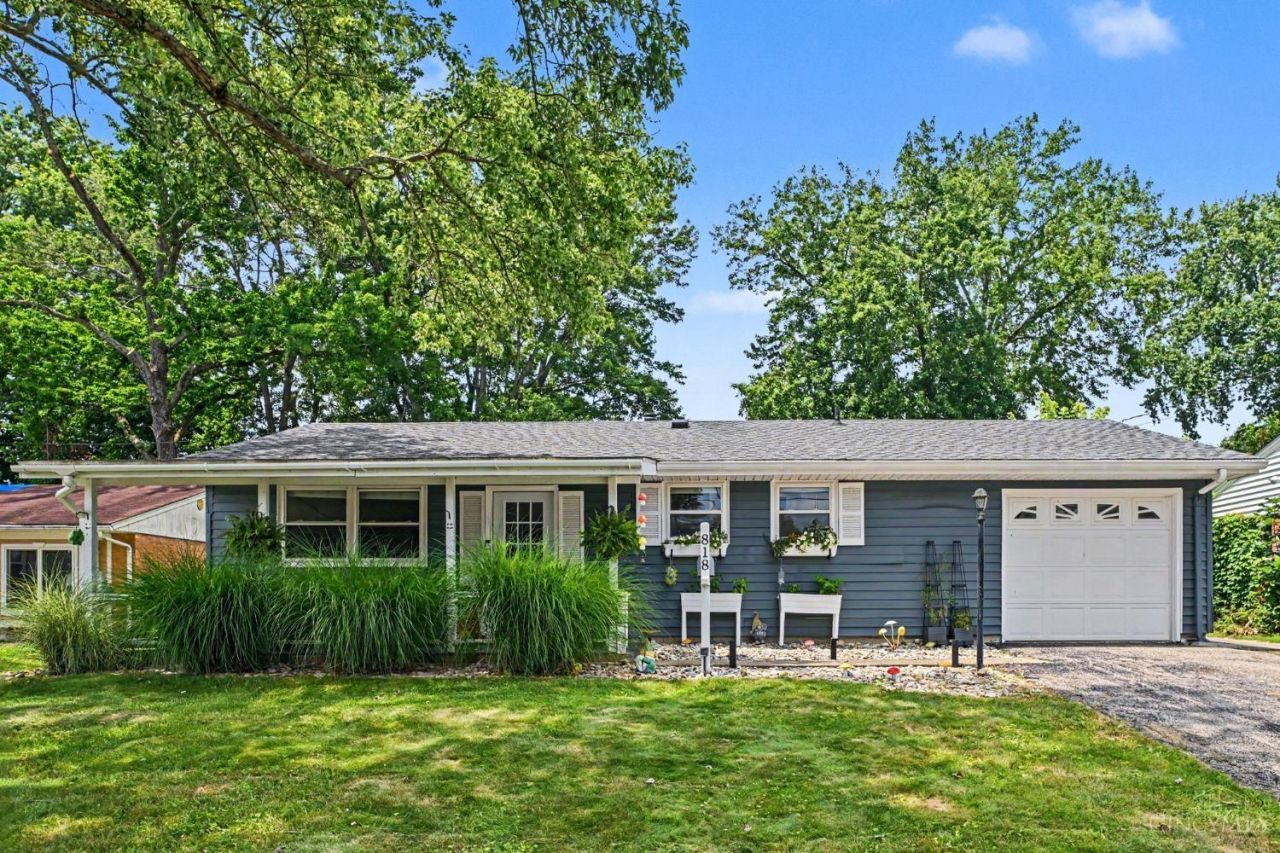

BEDS3
BATHS1 full
SQUARE FEET936
MLS#1886098
STATUSActive
PROPERTY TYPEResidential - Single Family
SCHOOLLoveland Cty
Property Description
Bursting with charm, this ranch has it all! Updates throughout. This adorable home is move-in ready. Enjoy a beautifully renovated bathroom, fresh paint, carpet, and flooring throughout. Updated kitchen featuring additional cabinetry for extra storage and function. The attached garage offers convenient drive-through access to the backyard, making it easy to bring in lawn equipment, trailers, or outdoor toys. The backyard is where this home truly shines! Relax under the covered patio or entertain year-round in the incredible 38' x 24' pole barn, thoughtfully transformed into the ultimate hangout space. Plenty of room to host family and friends. Whether you're watching the big game, celebrating with loved ones, or simply unwinding after a long day, this one-of-a-kind space is sure to impress. Don't miss your chance to own this charming ranch with an amazing backyard made for making memories!
Property Features
Property Type: Residential - Single Family
Basement: None
Cooling: Central Air
Garage: 1
Heating: Gas
Home Style: Ranch
Lot Size: 0.16 Acres
Roof Type: Shingle
Stories: 1.0
Taxes: $3,466
Year Built: 1962
Amenities
Covered Deck/Patio
Porch
Feature Descriptions
Access: City Street
Appliances: Dishwasher, Dryer, Garbage Disposal, Gas Cooktop, Microwave, Oven/Range, Refrigerator, Washer
Buildings: Pole Barn
Days on Site: 3
Exterior: Vinyl Siding
Family Room: Walkout, Laminate Floor
Flex Rooms: Media Room, Bonus Room, Exercise Room, Game Room, Workshop
Foundation: Slab
Garage/Carport: Built in, Front
Gas: Natural
Kitchen: Solid Surface Ctr, Eat-In, Gourmet, Wood Cabinets
Lot Dimensions: 60 x 120
Mechanical Systems: Garage Door Opener
Parcel #: 6210008015500
Parking: Off Street, Driveway
Primary Bathroom: Shower, Tile Floor, Low Flow
Primary Bedroom: Wall-to-Wall Carpet
Rooms Total: 6
Sewer: Public Sewer
Tax Abatement: No
Water: Public
Water Heater: Gas
Window Features: Double Pane, Vinyl, Insulated
Room Sizes
Primary Bedroom: 11 X 12 Level - 1
Bedroom 2: 9 X 10 Level - 1
Bedroom 3: 9 X 12 Level - 1
Family Room: 13 X 16 Level - 1
Local Schools
School District: Loveland Cty
Listed By / Shown By
Listed By
Agency Name: Keller Williams Seven Hills Re
Agent Name: Kathleen Beckstedt
Agency Phone: 513-371-5070
Shown By
Agency Title: Key Realty
Agency Phone: 877-539-7589

Estimate Your Payment
Estimated Payment
$ 2,054.45 per month $1,678.11 Principal & Interest $288.83 Property Tax $87.50 Homeowner's Insurance
818 Marbea Drive | MLS# 1886098
This single family home located at 818 Marbea Drive, Loveland, OH 45140 is currently listed for sale with an asking price of $300,000. This property was built in 1962 and has 3 bedrooms and 1 full baths with 936 sq. ft. Marbea Drive is located within the Loveland Cty school district. Search Loveland real estate on www.ikeyrealty.com today.