
BEDS4
BATHS2 full 1 partial
SQUARE FEET1,960
MLS#1885211
STATUSPending
PROPERTY TYPEResidential - Single Family
SCHOOLForest Hills S
Property Description
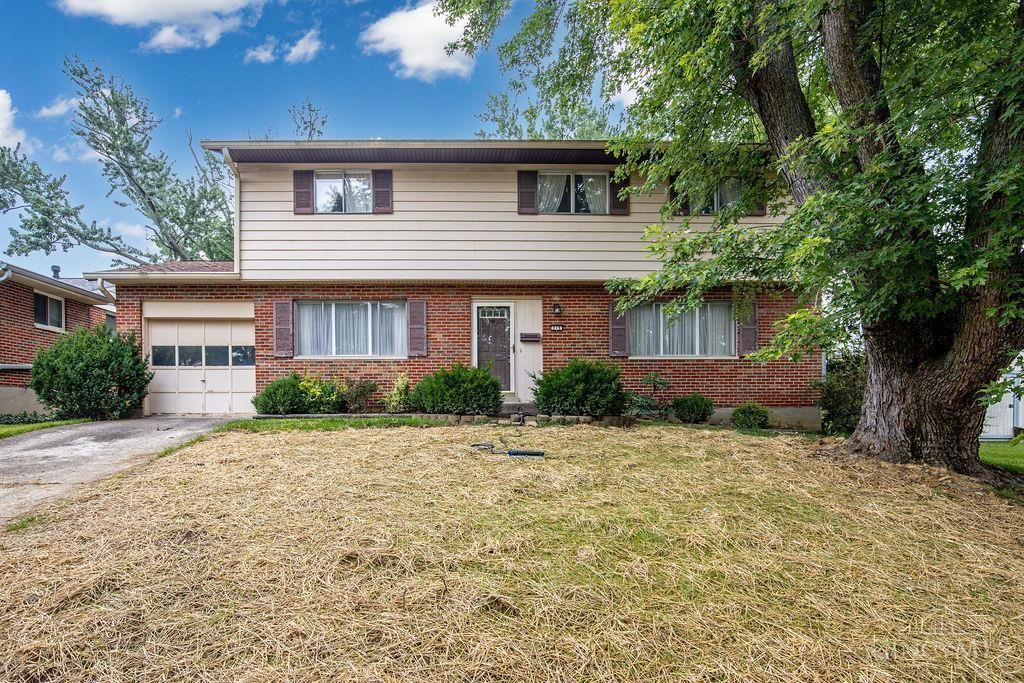
A wonderful opportunity to own this charming 4-bedroom, 2.5-bath home, located on a quiet street in desirable Anderson Twp. The main level features a living room, family room, dining room, kitchen, first-floor laundry, and half bath. Upstairs are four bedrooms, including a primary suite with a walk-in closet and private bath. The unfinished basement offers additional storage or future living space. Recent updates include HVAC and water heater (5 years), roof (less than 10 years), Brand new electric panel, new sewer line to the street, termite treatment in 2026. Conveniently located near parks, shopping, dining, and schools. A solid home with great space and an excellent opportunity to add your personal touches.
Property Features
Property Type: Residential - Single Family
Basement: Yes
Basement: Full
Cooling: Central Air
Garage: 1
Heating: Forced Air, Gas
Home Style: Traditional
Lot Size: 0.17 Acres
Roof Type: Shingle
Stories: 2.0
Taxes: $4,826
Year Built: 1963
Amenities
Patio
Feature Descriptions
Appliances: Dishwasher, Oven/Range, Refrigerator
Days on Site: 3
Exterior: Aluminum Siding, Brick
Foundation: Poured
Garage/Carport: Front, Garage Attached
Gas: Natural
Lot Dimensions: 60 X 123.95
Parcel #: 5000270025100
Parking: On Street, Driveway
Primary Bathroom: Shower
Primary Bedroom: Bath Adjoins
Rooms Total: 8
Sewer: Public Sewer
SQFT Basement: 960
Tax Abatement: No
Water: Public
Water Heater: Gas
Window Features: Aluminum, Storm
Room Sizes
Primary Bedroom: 13 X 17 Level - 2
Bedroom 2: 18 X 10 Level - 2
Bedroom 3: 13 X 13 Level - 2
Bedroom 4: 11 X 10 Level - 2
Dining Room: 10 X 11 Level - 1
Family Room: 11 X 20 Level - 1
Living Room: 11 X 16 Level - 1
Laundry Room: 11 X 7 Level - 1
Local Schools
School District: Forest Hills S
Listed By / Shown By
Listed By
Agency Name: Redfin Corporation
Agent Name: Brad Felblinger
Agency Phone: 513-718-2492
Shown By
Agency Title: Key Realty
Agency Phone: 877-539-7589

Estimate Your Payment
Estimated Payment
$ 2,167.19 per month $1,677.56 Principal & Interest $402.17 Property Tax $87.47 Homeowner's Insurance
818 Rosetree Lane | MLS# 1885211
This single family home located at 818 Rosetree Lane, Anderson Twp, OH 45230 is currently listed for sale with an asking price of $299,900. This property was built in 1963 and has 4 bedrooms and 2 full and 1 partial baths with 1960 sq. ft. Rosetree Lane is located within the Forest Hills S school district. Search Anderson Twp real estate on www.ikeyrealty.com today.