
BEDS4
BATHS3 full
SQUARE FEET2,317
MLS#962688
STATUSActive
PROPERTY TYPEResidential - Single Family
SUBDIVISIONChestnut Oaks 3
SCHOOLMason
Property Description
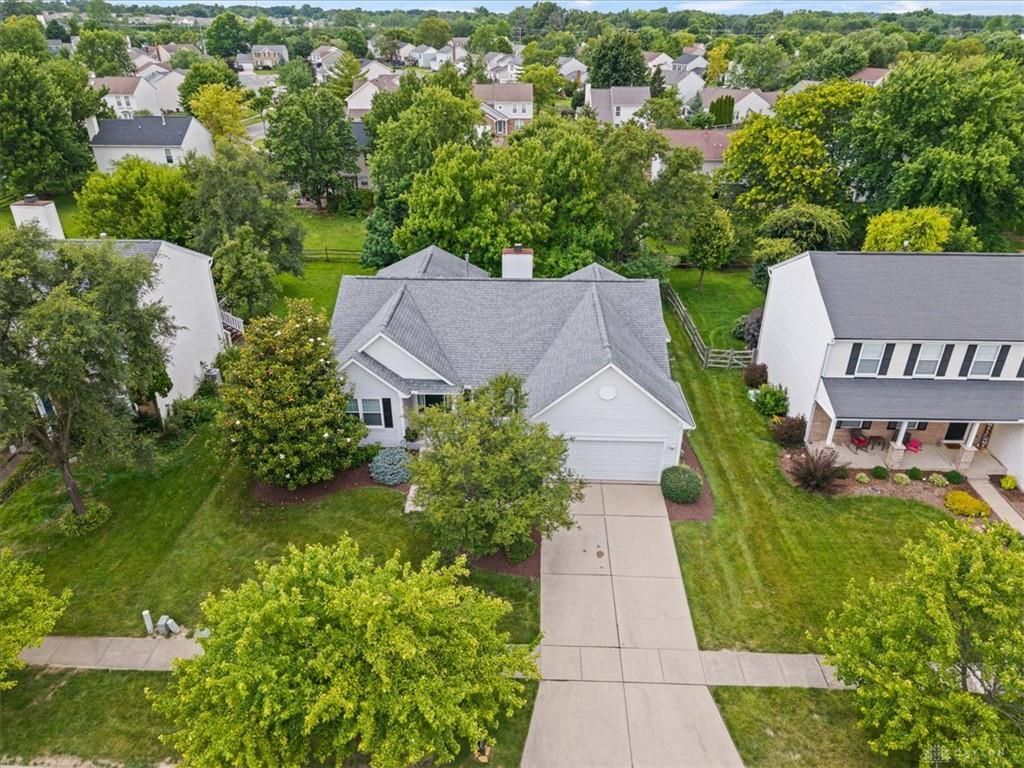
Welcome Home to This Meticulously Maintained One-Owner Ranch in Deerfield Township! Pride of ownership shines throughout this immaculate home lovingly cared for by its original owner. Situated in desirable Deerfield Township, enjoy Mason Schools with NO city income tax! From the moment you arrive, professional landscaping sets the tone for the care and attention found throughout this home. With 3 bedrooms and 2 baths on the main floor. The full finished basement adds incredible additional living space, perfect for a rec room, home office, gym, or guest suite, and includes the home's third full bath. This home has been impeccably maintained and shows like new, truly move-in ready. Don't miss your chance to own this rare, one-owner gem. Schedule your private showing today!
Property Features
Property Type: Residential - Single Family
Basement: Yes
Cooling: Central
Garage: 2 car attached
Heating: Forced Air, Natural Gas
Lot Size: 0.24 Acres
Stories: 2.0
Taxes: $5,116
Year Built: 1995
Feature Descriptions
Basement Features: Full
Exterior: Vinyl
Fireplace. Features: Gas
Garage Features: 2 Car, Attached
Lot Dimensions: 70x148
Room Sizes
Living Room: 17 X 22 Level - Main
Dining Room: 11 X 13 Level - Main
Kitchen: 17 X 19 Level - Main
Primary Bedroom: 13 X 13 Level - Main
Bedroom: 11 X 10 Level - Main
Bedroom: 11 X 13 Level - Main
Bedroom: 13 X 14 Level - Basement
Local Schools
School District: Mason
Listed By / Shown By
Listed By
Agency Name: Genstone Realty
Agency Phone: (513) 434-5985
Shown By
Agency Title: Key Realty
Agency Phone: 877-539-7589

Estimate Your Payment
Estimated Payment
$ 3,221.89 per month $2,657.02 Principal & Interest $426.33 Property Tax $138.54 Homeowner's Insurance
8185 Summer View Drive | MLS# 962688
This single family home located at 8185 Summer View Drive, Mason, OH 45040 is currently listed for sale with an asking price of $475,000. This property was built in 1995 and has 4 bedrooms and 3 full baths with 2317 sq. ft. Summer View Drive is located in the Chestnut Oaks 3 subdivision within the Mason school district. Search Chestnut Oaks 3 real estate on www.ikeyrealty.com today.