
BEDS4
BATHS2 full 1 partial
SQUARE FEET2,036
MLS#1877831
STATUSPending
PROPERTY TYPEResidential - Single Family
SCHOOLLoveland Cty
Property Description
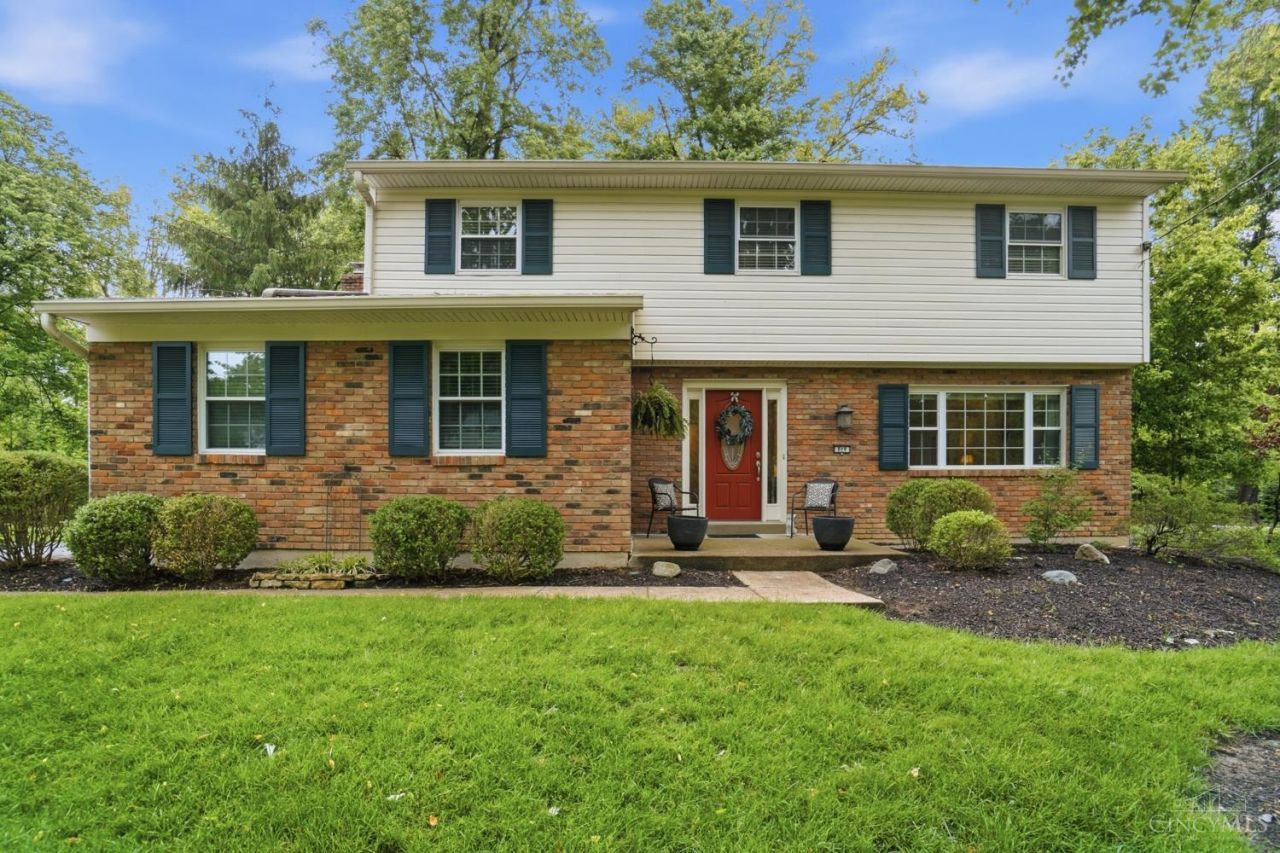
Welcome to 819 Quailwoods where comfort, style, and everyday living come together. This beautifully maintained home features a spacious, versatile layout perfect for entertaining and relaxing. Enjoy both a formal living room and an expansive, light-filled family room ideal for hosting, everyday living, or working from home. The kitchen offers a large island with seating, ample cabinetry, and generous counter space, flowing seamlessly into the main living areas for easy gatherings. Upstairs, you'll find well-sized bedrooms designed for comfort. The unfinished lower level is ready for you to make your own perfect for a rec room, gym, or additional living space. Step outside to a flat, usable backyard with an adorable shed, offering charm, storage, and space to play or entertain. Move-in ready with a great blend of space, flexibility, and convenience!
Property Features
Property Type: Residential - Single Family
Basement: Full
Basement: Yes
Cooling: Central Air
Fireplaces: 1
Garage: 2
Heating: Forced Air, Gas
Home Style: Traditional
Lot Size: 0.45 Acres
Roof Type: Shingle
Stories: 2.0
Taxes: $5,382
Year Built: 1969
Amenities
Multi Panel Doors
Deck
Feature Descriptions
Appliances: Dishwasher, Microwave, Oven/Range, Refrigerator
Basement Fatures: Unfinished
Days on Site: 21
Exterior: Brick, Vinyl Siding
Family Room: Bookcases, Walkout, Fireplace, Wood Floor, Other
Fireplace Features: Electric
Foundation: Poured
Garage/Carport: Built in, Side
Gas: Natural
Kitchen: Eat-In, Walkout, Island, Wood Cabinets, Wood Floor, Marble/Granite/Slate
Lot Dimensions: 100 X 198.07 IRR LOT 72
Parcel #: 621-0019-0077-00
Parking: Driveway
Primary Bathroom: Shower, Tile Floor, Double Vanity, Tub
Primary Bedroom: Bath Adjoins, Walk-in Closet, Wall-to-Wall Carpet
Rooms Total: 8
Sewer: Public Sewer
SQFT Basement: 1178
Tax Abatement: No
Water: Public
Water Heater: Gas
Window Features: Vinyl, Insulated
Room Sizes
Primary Bedroom: 12 X 16 Level - 2
Bedroom 2: 11 X 10 Level - 2
Bedroom 3: 11 X 13 Level - 2
Bedroom 4: 11 X 11 Level - 2
Dining Room: 10 X 11 Level - 1
Entry: 9 X 12 Level - 1
Family Room: 26 X 22 Level - 1
Living Room: 17 X 12 Level - 1
Local Schools
School District: Loveland Cty
Listed By / Shown By
Listed By
Agency Name: Cincy Flat Fee, LLC
Agent Name: Jennifer Drescher
Agency Phone: 513-991-9446
Shown By
Agency Title: Key Realty
Agency Phone: 877-539-7589

Estimate Your Payment
Estimated Payment
$ 3,273.48 per month $2,684.98 Principal & Interest $448.50 Property Tax $140.00 Homeowner's Insurance
819 Quailwoods Drive | MLS# 1877831
This single family home located at 819 Quailwoods Drive, Loveland, OH 45140 is currently listed for sale with an asking price of $480,000. This property was built in 1969 and has 4 bedrooms and 2 full and 1 partial baths with 2036 sq. ft. Quailwoods Drive is located within the Loveland Cty school district. Search Loveland real estate on www.ikeyrealty.com today.