
BEDS2
BATHS
SQUARE FEET2,050
MLS#110393
STATUSActive
PROPERTY TYPEResidential - Single Family
Property Description
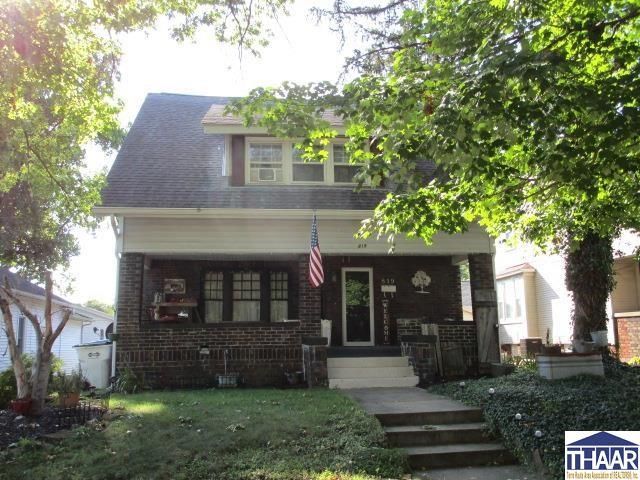
Let's not look any longer. I have found you a beautiful home. This two bedroom, 2.5 bath home with a partially finished basement will make you want to move in as soon as you walk through the door. As you enter the front door there is a large living room with a beautiful fireplace. The dining room has plenty of room for those family dinners. The kitchen has lots of cabinet space along with an island for those that love to cook/bake. Both bedrooms are large and have walk in closets. It's also important to note there is a bathroom on every level. The partially finished basement has a 1/2 bath and could be your 3rd bedroom/office/craft room or with the stand alone fireplace would make a great place to cozy up in the winter to watch movies, play games etc. The unfinished area is large and provides lots of storage space. The back yard is fenced in for pets and kids to play. On those hot summer days there is a well maintained above ground pool with a deck to lay out and catch some rays while being able to cool off in the pool. The pool does have a heater for those cooler days and allows you to start your pool summer earlier. If you have FOMO I would schedule an appt. today to view before you miss it!
Property Features
Property Type: Residential - Single Family
Basement: Yes
Basement: Full Basement, Partial Finished
Cooling: Central Air, Wall/Window Unit
Garage: 2
Heating: Natural Gas, Forced Air
Lot Size: 0.16 Acres
Roof Type: Shingle
Stories: 2.0
Year Built: 1916
Amenities
Hardwood Floors
Ceramic Tile
Carpet
Ceiling Fan(s)
Smoke Detector
Garage Door Opener
Walk In Closet
Laminate Floors
Counter tops Laminate
Above Ground Pool
Appliances
Dishwasher
Refrigerator
Gas Range/Oven
Microwave
Washer
Dryer
Feature Descriptions
Days on Site: 16
Exterior: Brick, Vinyl Siding
Patio Features: Porch Covered, Open Patio, Open Deck
Sewer: City Sewer
Swimming Pool: Yes
Local Schools
High School: S Vermillion
Middle School: S Vermillion MS
Elementary School: Central Elem
Listed By / Shown By
Listed By
Agency Name: WATTS REALTY & APPRAISAL
Agency Phone: 765-505-2173
Shown By
Agency Title: Key Realty
Agency Phone: 877-539-7589

Estimate Your Payment
Estimated Payment
$ 941.07 per month $894.44 Principal & Interest $0.00 Property Tax (data not provided by mls) $46.64 Homeowner's Insurance
819 S 4th | MLS# 110393
This single family home located at 819 S 4th, Clinton, IN 47842 is currently listed for sale with an asking price of $159,900. This property was built in 1916 and has 2 bedrooms with 2050 sq. ft. Search Clinton real estate on www.ikeyrealty.com today.