
BEDS4
BATHS1.1
SQUARE FEET2,037
MLS#1947850
STATUSNew
PROPERTY TYPEResidential - Single Family
SUBDIVISIONMI
SCHOOLShepherd Public School District
Property Description
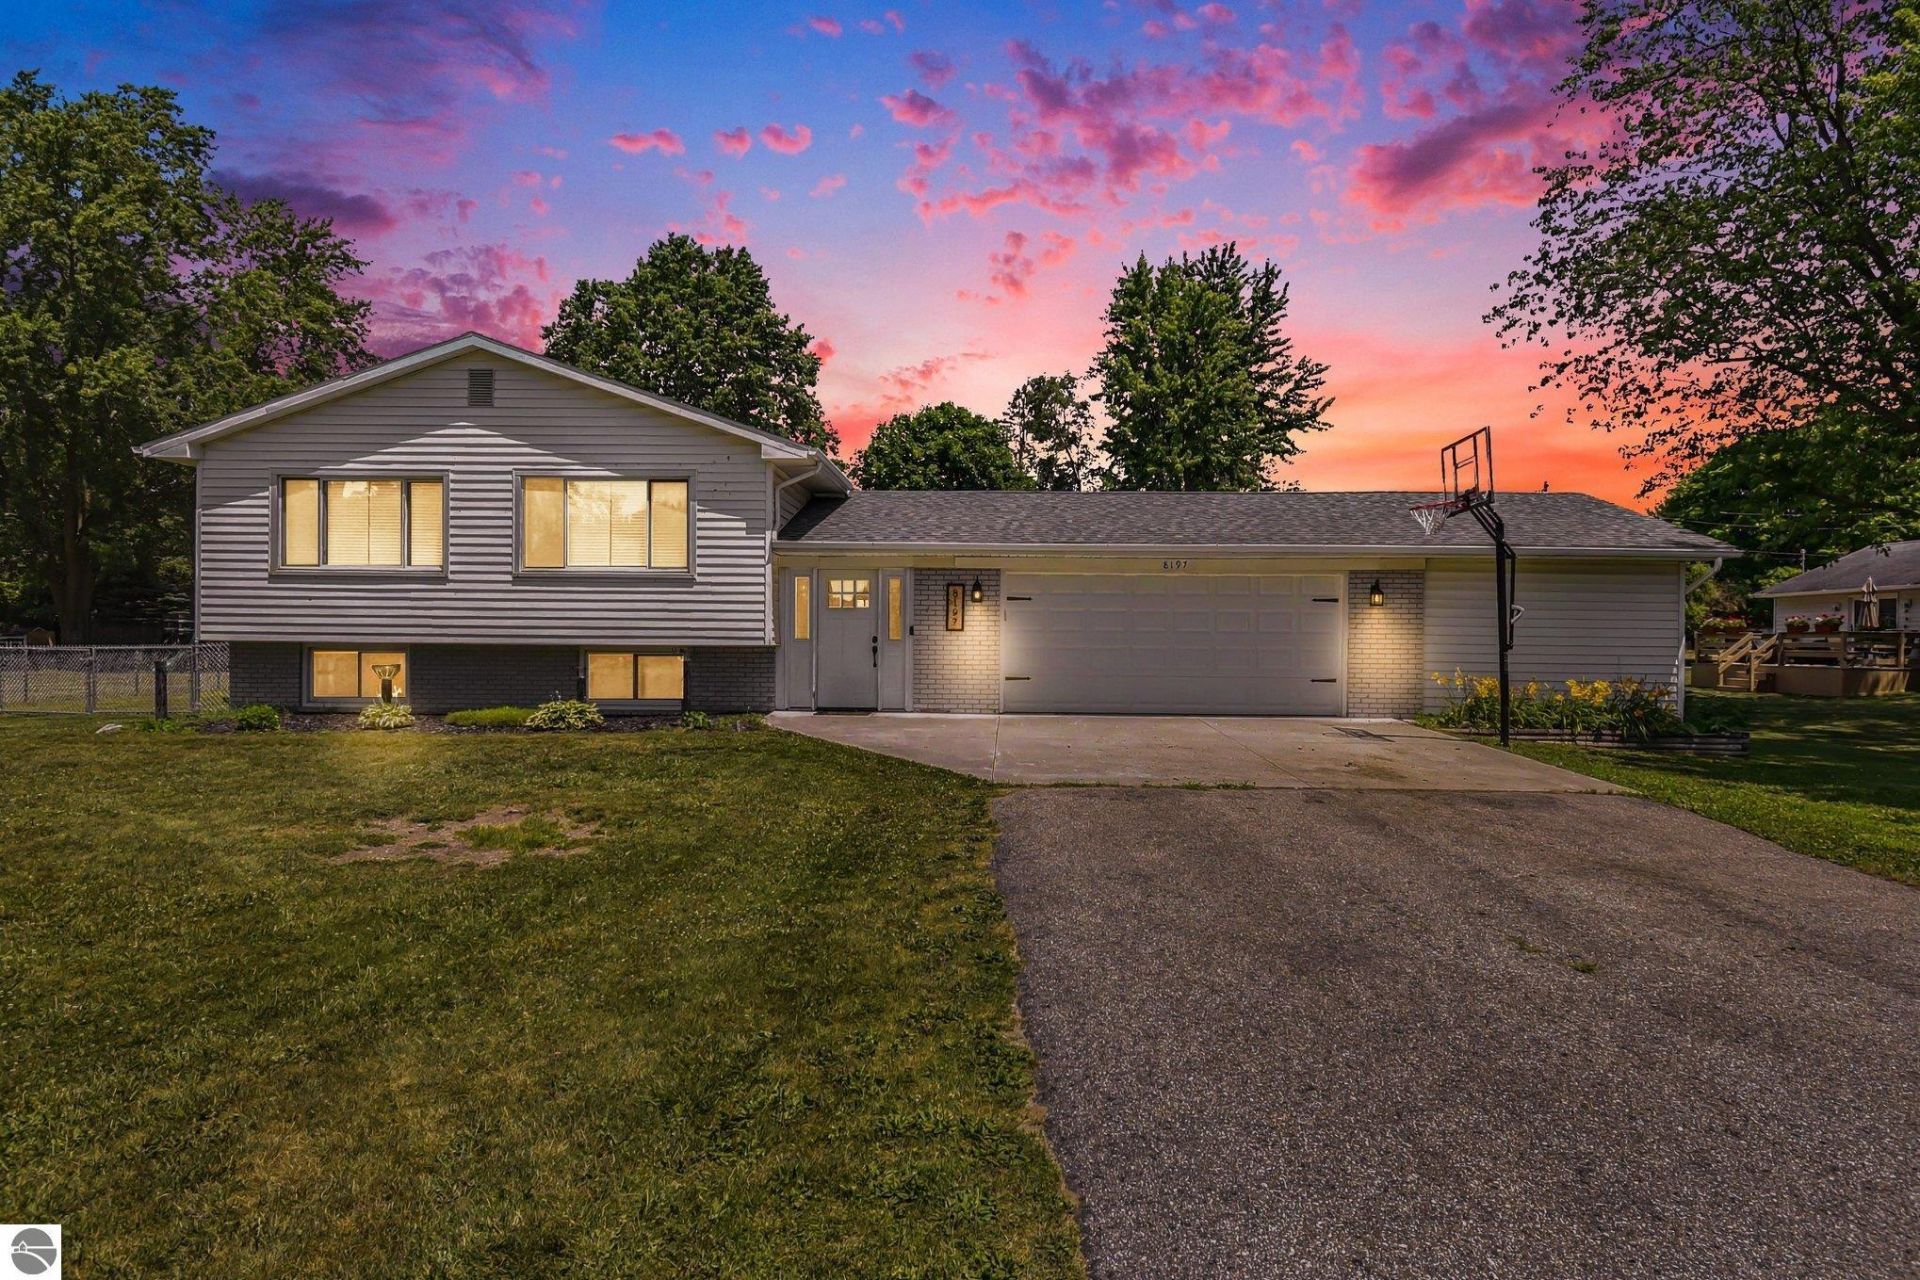
The Shepherd home you've been waiting for! This move-in-ready split-level offers a spacious and versatile floor plan with 4 bedrooms, 1.5 baths, and multiple living areas. The finished lower level features a fireplace, abundant built-in storage, and flexible space for a family room, home office, gym, or play area. Outside, enjoy a large covered patio, a storage shed, and a large newly fenced-in backyard. The attached 2-car garage includes a bonus side room perfect for tools, hobbies, or extra storage. Major updates provide peace of mind, including new appliances, HVAC system, trim, doors, and fixtures in 2021, plus a new water softener, sump pump, and garbage disposal in 2022. New flooring and paint were completed in 2024. With a newer roof and countless improvements throughout, this home is ready for you to move in and enjoy.
Property Features
Property Type: Residential - Single Family
Basement: Full
Home Style: Bi-Level, Bi-Level
Lot Size: 0.34 Acres
Year Built: 1961
Feature Descriptions
Above Ground Finished SQFT: 1447
Appliance(s)/Equipment: Oven/Range, Disposal, Dishwasher, Water Softener Owned, Washer, Dryer, Natural Gas Water Heater
Construction: Frame
Days on Site: 1
Exterior: Patio, Garden Area
Garage/Parking: Attached, Door Opener
Heating/Cooling: Forced Air, Central Air
Heating/Cooling Source: Natural Gas
Interior: Mud Room, Exercise Room, Game Room, Workshop
Lot: Other
Lot Dimensions: 113' x 130'
Outbuilding(s): Yes
Outbuilding(s): Workshop
Road: Blacktop
Sewer: Municipal
Water: Municipal
Waterfront Type: No
Year Remodeled: 2021
Room Sizes
Primary Bedroom: 14'x11' Level - Upper Floor
Bedroom 2: 9'x10' Level - Upper Floor
Bedroom 3: 10'x13' Level - Upper Floor
Bedroom 4: 14'x13' Level - Lower Floor
Dining Room: 9'x11' Level - Upper Floor
Family Room: 13'x24' Level - Lower Floor
Kitchen: 12'x11' Level - Upper Floor
Living Room: 14'x17' Level - Upper Floor
Local Schools
School District: Shepherd Public School District
Listed By / Shown By
Listed By
Agency Name: 411 REALTY
Agency Phone: 989-317-8141
Shown By
Agency Title: Key Realty
Agency Phone: 877-539-7589

Estimate Your Payment
Estimated Payment
$ 1,927.46 per month $1,831.94 Principal & Interest $0.00 Property Tax (data not provided by mls) $95.52 Homeowner's Insurance
8197 Federal Road S | MLS# 1947850
This single family home located at 8197 Federal Road S, Shepherd, MI 48883 is currently listed for sale with an asking price of $327,500. This property was built in 1961 and has 4 bedrooms with 2037 sq. ft. Federal Road S is located in the MI subdivision within the Shepherd Public School District school district. Search MI real estate on www.ikeyrealty.com today.