
BEDS4
BATHS2 full 1 partial
SQUARE FEET2,662
MLS#226018939
STATUSActive
PROPERTY TYPEResidential - Single Family
SUBDIVISIONBexley
SCHOOLBEXLEY CITY
Property Description
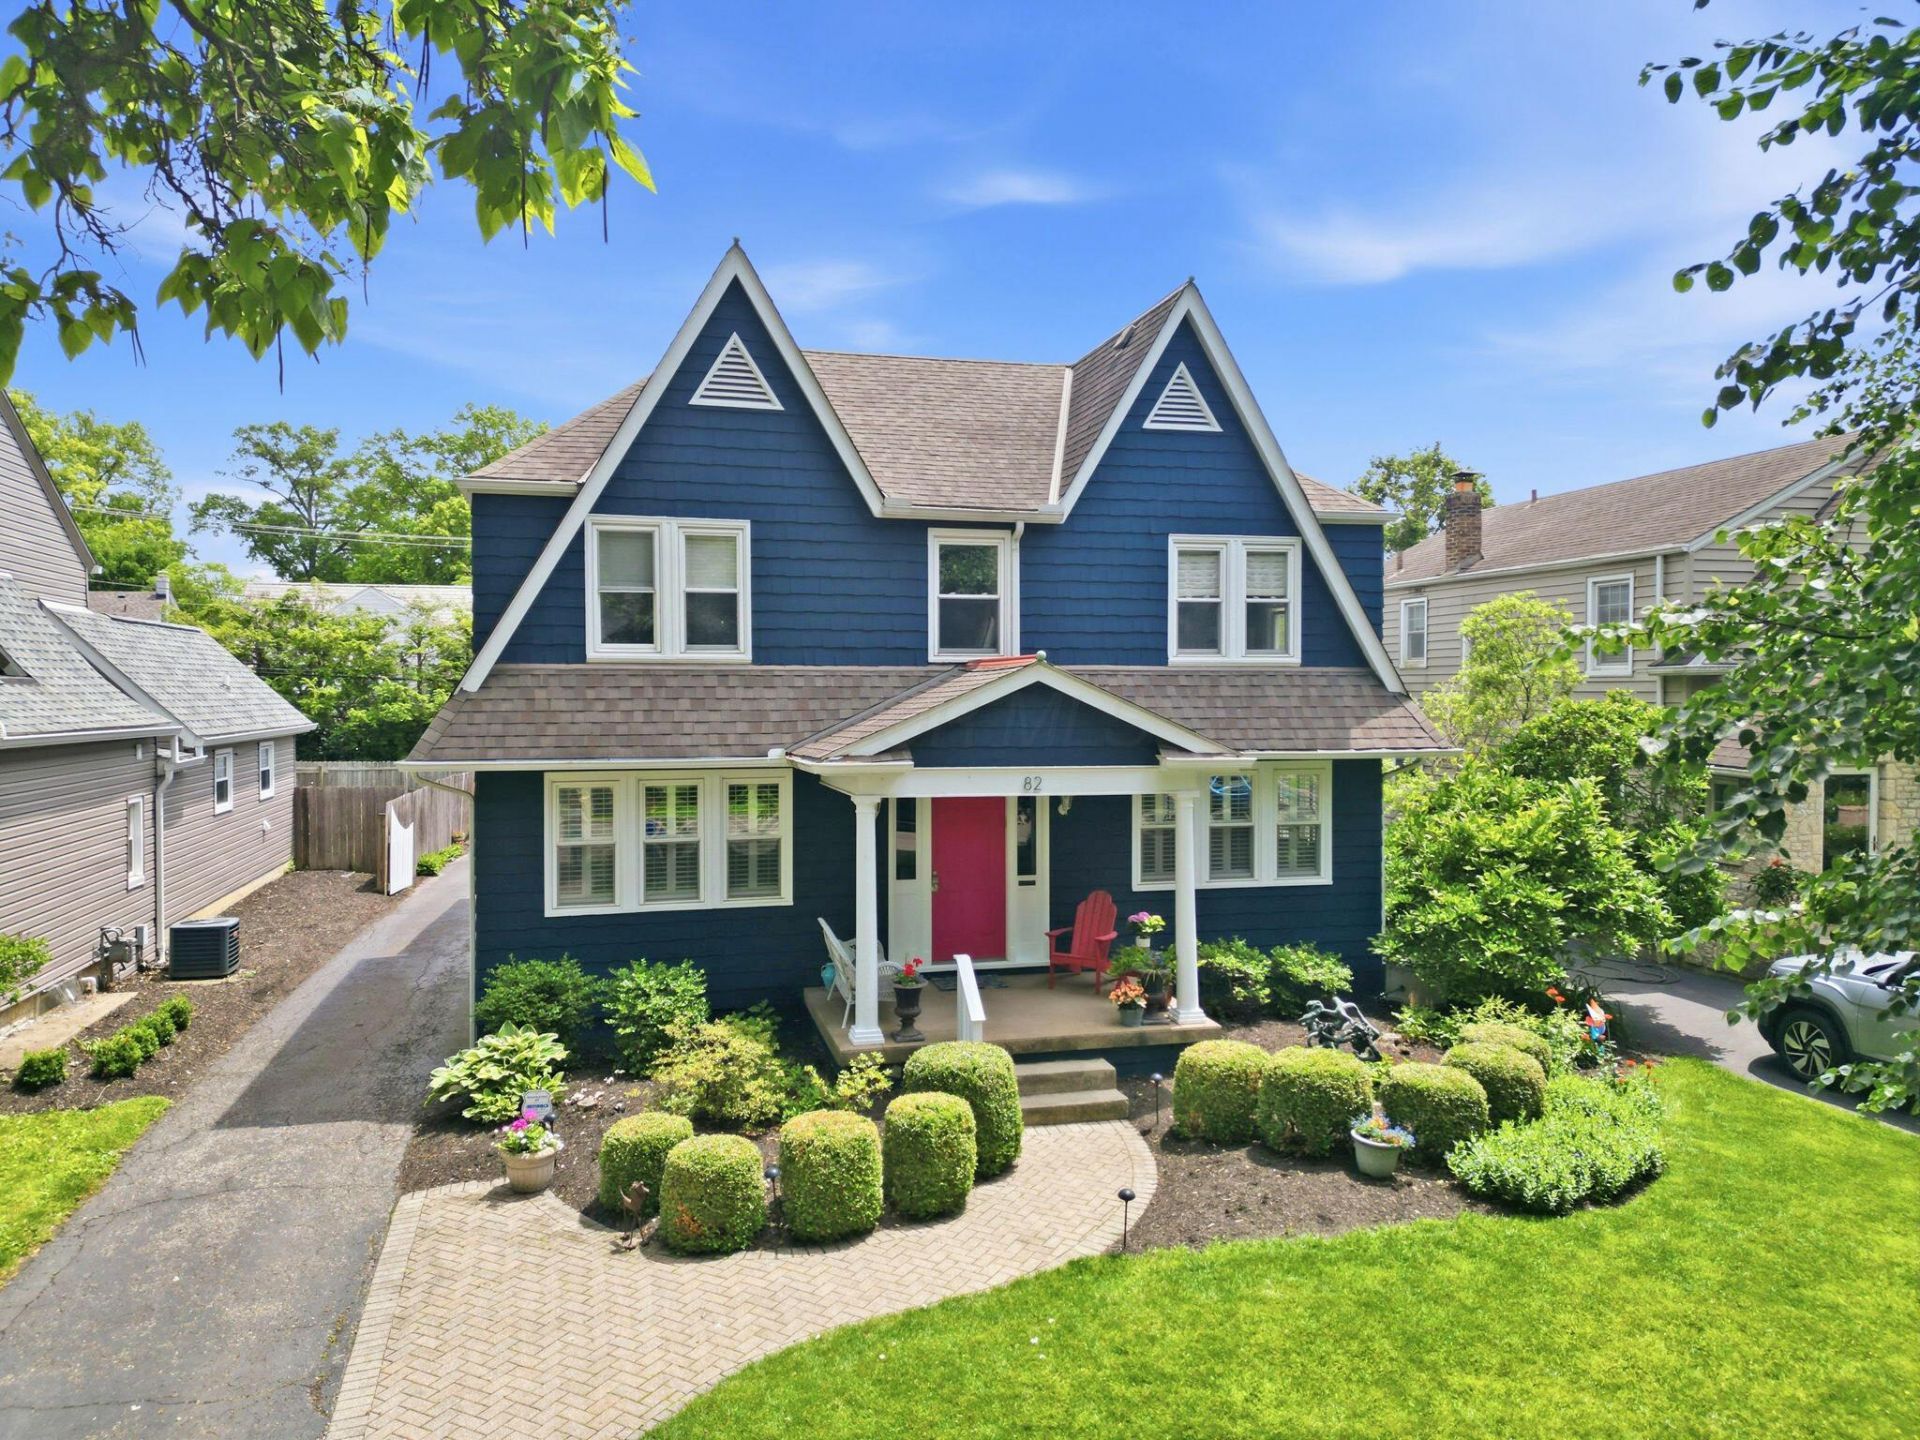
Open House Saturday and Sunday 5/30&5/31/26 1-3 pmWelcome home to this beautifully maintained Central Bexley gem! This spacious 4-bedroom, 2.5-bath home blends classic charm with thoughtful modern updates in one of the area's most desirable locations. Features include hardwood floors, a fully fenced backyard, and a detached 2-car garage.The renovated kitchen offers stainless steel appliances,(2022) granite countertops, and abundant cabinet space, opening perfectly to the family room for everyday living and entertaining. Multiple flexible living areas provide ideal options for a home office, playroom, or additional lounge space.The owner's suite features a beautifully remodeled bath with dual vanities and a large walk-in shower. All four bedrooms are generously sized with excellent closet space throughout. The dry, partially finished basement creates the perfect playroom, workout area, or rec space while still offering plenty of storage.Step outside to enjoy the large backyard and paver patio -- perfect for relaxing evenings, entertaining, or family gatherings. Additional updates include HVAC (2019), hot water tank (2018), roof over owner's suite (2021), interior/exterior paint (2020-2026), and back steps(2026).Ideally located just blocks from the Bexley City Schools main campus, this is a wonderful opportunity to own a move-in ready family home in the heart of Central Bexley.
Property Features
Property Type: Residential - Single Family
Basement: Crawl Space, Full
Cooling: Central Air
Fireplaces: 2
Garage: 2
Heating: Forced Air
Lot Size: 0.17 Acres
Taxes: $11,726
Year Built: 1929
Feature Descriptions
Days on Site: 4
Exterior: Aluminum Siding, Wood Siding
Fireplace: Wood Burning, Two, Decorative
Flooring: Wood, Carpet
Parcel #: 020-001969
Parking: Garage Door Opener, Detached Garage
Local Schools
School District: BEXLEY CITY
Listed By / Shown By
Listed By
Agency Name: Cutler Real Estate
Agent Name: Eric W Gledhill
Agency Phone: 614-610-1417
Shown By
Agency Title: Key Realty
Agency Phone: 877-539-7589

Estimate Your Payment
Estimated Payment
$ 5,832.02 per month $4,614.26 Principal & Interest $977.17 Property Tax $240.60 Homeowner's Insurance
82 S Remington Road | MLS# 226018939
This single family home located at 82 S Remington Road, Bexley, OH 43209 is currently listed for sale with an asking price of $824,900. This property was built in 1929 and has 4 bedrooms and 2 full and 1 partial baths with 2662 sq. ft. S Remington Road is located in the Bexley subdivision within the BEXLEY CITY school district. Search Bexley real estate on www.ikeyrealty.com today.