
BEDS2
BATHS1 full 1 partial
SQUARE FEET1,600
MLS#12725022
STATUSNew
PROPERTY TYPEResidential - Single Family
SCHOOLDistrict 207
Property Description
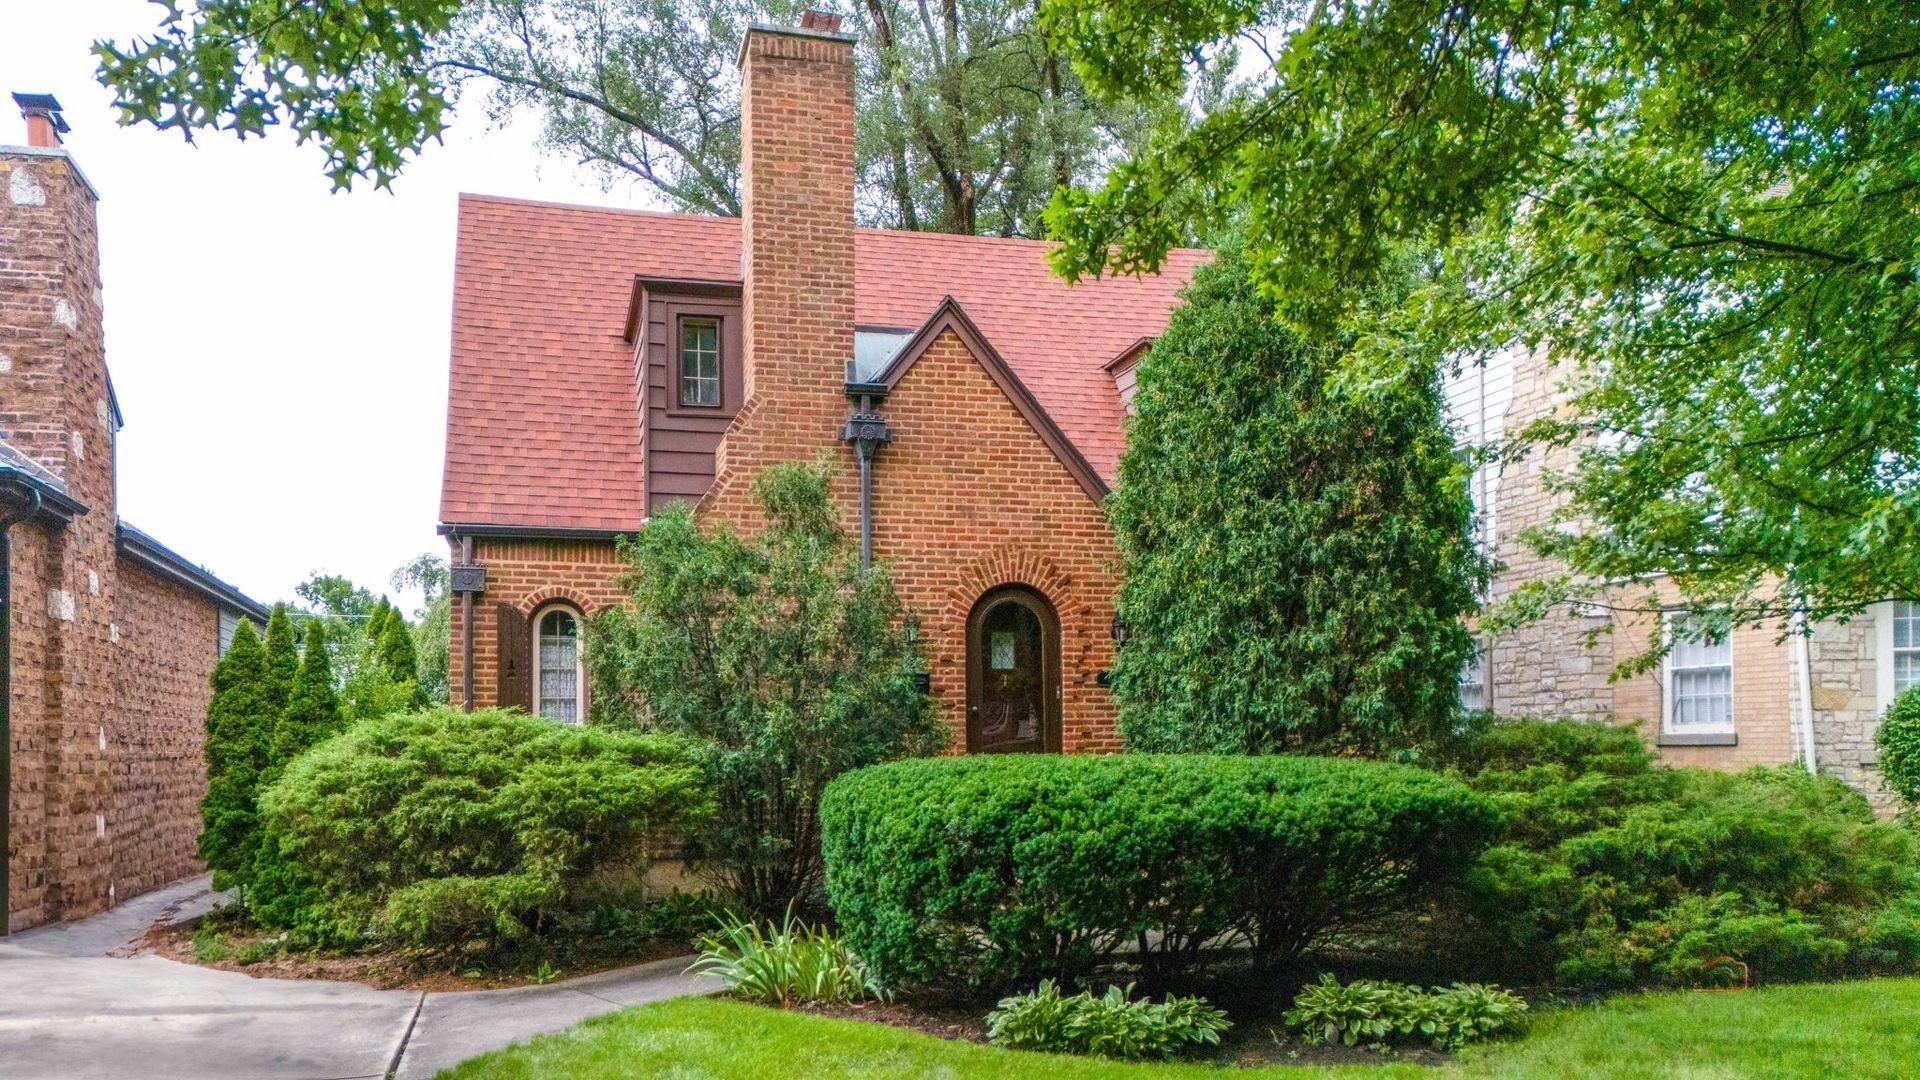
A rare opportunity to own a choice property with an exceptional 50' x 177' homesite in one of Park Ridge's most desirable neighborhoods. With its impressive depth, mature landscaping, convenient wide alley access, and the long-term value of an exceptional homesite, properties like this are becoming increasingly difficult to find. The property is currently improved with a classic English home offering 2 bedrooms, 1.1 baths, and a 2.5-car detached garage. Update, renovate, expand, or explore the opportunity to create a custom home that takes full advantage of this substantial property. Ideally located near Roosevelt Elementary and minutes from Uptown Park Ridge, Metra, restaurants, shopping, and parks, 820 S. Crescent offers a compelling combination of land, location, and future potential. Property is being conveyed AS IS
Property Features
Property Type: Residential - Single Family
Basement: Yes
Basement: Partially Finished, Full
Cooling: Window Unit(s)
Fireplaces: 1
Garage: 2.1
Heating: Natural Gas, Steam
Lot Size: 8,850.00 Acres
Roof Type: Asphalt
Taxes: $12,956
Year Built: 1931
Feature Descriptions
Additional rooms: Enclosed Porch
Appliances: Range, Microwave, Dishwasher, Refrigerator, Washer, Dryer
Association Includes: None
Dining Room: Separate
Exterior: Brick
Fireplace: Wood Burning
Fireplace Location(s): Living Room
Lot Dimensions: 50x177
Parcel#: 09354090200000
Parking: Concrete, Garage Door Opener, Yes, Garage Owned, Detached, Garage
Sewer: Public Sewer
Total Rooms: 6
Township: Maine
Water: Public
Room Sizes
Enclosed Porch: 10X10
Bedroom 2: 14X12
Dining Room: 13X13
Family Room: 10X10
Kitchen: 13X10
Living Room: 23X13
Primary Bedroom: 14X13
Local Schools
High School: Maine South High School
Middle School: Lincoln Middle School
Elementary School: Theodore Roosevelt Elementary Sc
School District: District 207
Listed By / Shown By
Listed By
Agency Name: Berkshire Hathaway HomeServices Chicago
Agency Phone: 847-823-4144
Shown By
Agency Title: Key Realty
Agency Phone: 877-539-7589

Estimate Your Payment
Estimated Payment
$ 5,487.82 per month $4,189.69 Principal & Interest $1,079.67 Property Tax $218.46 Homeowner's Insurance
820 S Crescent Avenue | MLS# 12725022
This single family home located at 820 S Crescent Avenue , Park Ridge, IL 60068 is currently listed for sale with an asking price of $749,000. This property was built in 1931 and has 2 bedrooms and 1 full and 1 partial baths with 1600 sq. ft. S Crescent Avenue is located within the District 207 school district. Search Park Ridge real estate on www.ikeyrealty.com today.