
BEDS4
BATHS3 full
SQUARE FEET2,700
MLS#10011424
STATUSActive
PROPERTY TYPEResidential - Single Family
SCHOOLAnthony Wayne
Property Description
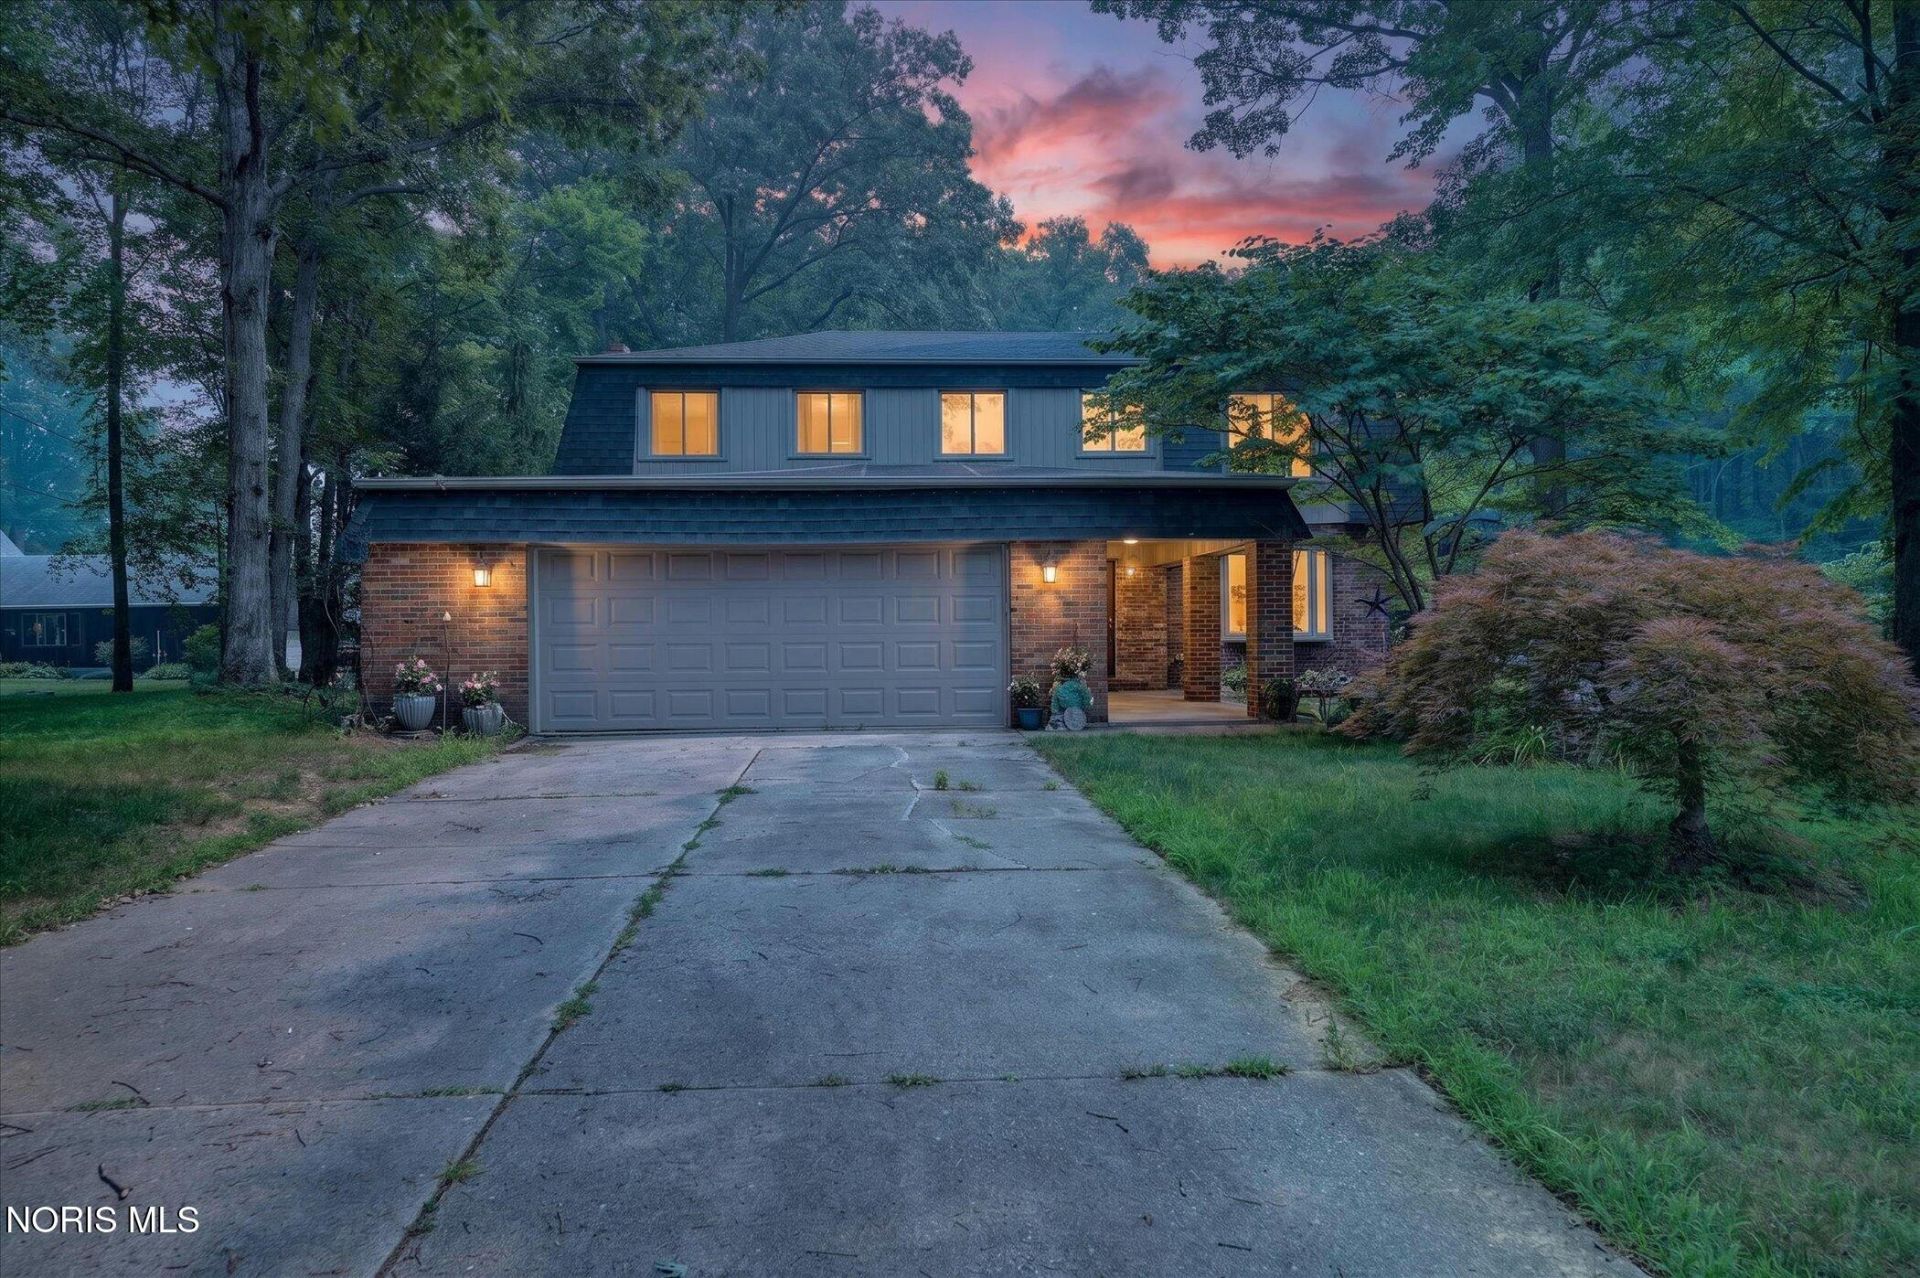
Discover the perfect blend of privacy, and comfort in this beautiful four bedroom home situated on 5 peaceful acres in the highly sought-after Anthony Wayne School District. This well-maintained home features an updated kitchen with quartz countertops, beautifully renovated bathrooms and newer furnace and central air conditioning system. Relax and enjoy the surrounding nature from the inviting sun porch, offering tranquil views of the secluded property. A separate studio/workshop provides the ideal space for hobbies, a home business, creative projects, or additional storage. Located adjacent to the Wabash Cannonball Trail, this property offers easy access to walking, biking and outdoor recreation while maintaining a quiet, private setting. If you're looking for space, modern updates, and a peaceful county atmosphere with the convenience of a desirable school district, this exceptional property is a must-see.
Property Features
Property Type: Residential - Single Family
Basement: Block, Sump Pump, Unfinished
Basement: Yes
Cooling: Ceiling Fan(s), Central Air
Fireplaces: 3
Garage: 99.9 car attached
Heating: Forced Air, Propane
Home Style: Traditional
Lot Size: 5.00 Acres
Roof Type: Shingle
Stories: 2.0
Year Built: 1973
Amenities
Ceiling Fan(s)
Entrance Foyer
Pantry
Primary Bathroom
Separate Shower
Fire Pit
Feature Descriptions
Appliances: Microwave, Electric Oven, Electric Range
Days on Site: 1
Exterior: Board & Batten Siding, Brick
Fireplace: Basement, Family Room, Living Room, Propane, Wood Burning
Flooring: Vinyl, Laminate
Laundry: Main Level
Lot: Secluded, Wooded
Lot Dimensions: Square feet 217,900 Frontage 185.0 x 1380 x 448 x
Other Equipment: Sump Pump
Parcel#: 5213301
Parking: Concrete, Attached Garage, Driveway
Parking Notes: Concrete, Attached Garage, Driveway
Patio/Porch: Screened Porch, Rear Patio
Pool: Above Ground, Fenced
Sewer: Septic Tank
Special View Info: Trees/Woods
Swimming Pool: Yes
Utilities: Electricity Connected, Water Available, Propane
Water: Other
Local Schools
High School: Anthony Wayne
Middle School: Fallen Timbers
Elementary School: Whitehouse
School District: Anthony Wayne
Listed By / Shown By
Listed By
Agency Name: Keller Williams Citywide
Agency Phone: 440-892-2211
Shown By
Agency Title: Key Realty
Agency Phone: 877-539-7589

Estimate Your Payment
Estimated Payment
$ 2,648.42 per month $2,517.17 Principal & Interest $0.00 Property Tax (data not provided by mls) $131.25 Homeowner's Insurance
8205 S Fulton Lucas County Road | MLS# 10011424
This single family home located at 8205 S Fulton Lucas County Road, Neapolis, OH 43547 is currently listed for sale with an asking price of $450,000. This property was built in 1973 and has 4 bedrooms and 3 full baths with 2700 sq. ft. S Fulton Lucas County Road is located within the Anthony Wayne school district. Search Neapolis real estate on www.ikeyrealty.com today.