
BEDS3
BATHS2 full
SQUARE FEET1,376
MLS#959139
STATUSActive
PROPERTY TYPEResidential - Single Family
SUBDIVISIONFranklin Heights 1
SCHOOLFranklin
Property Description
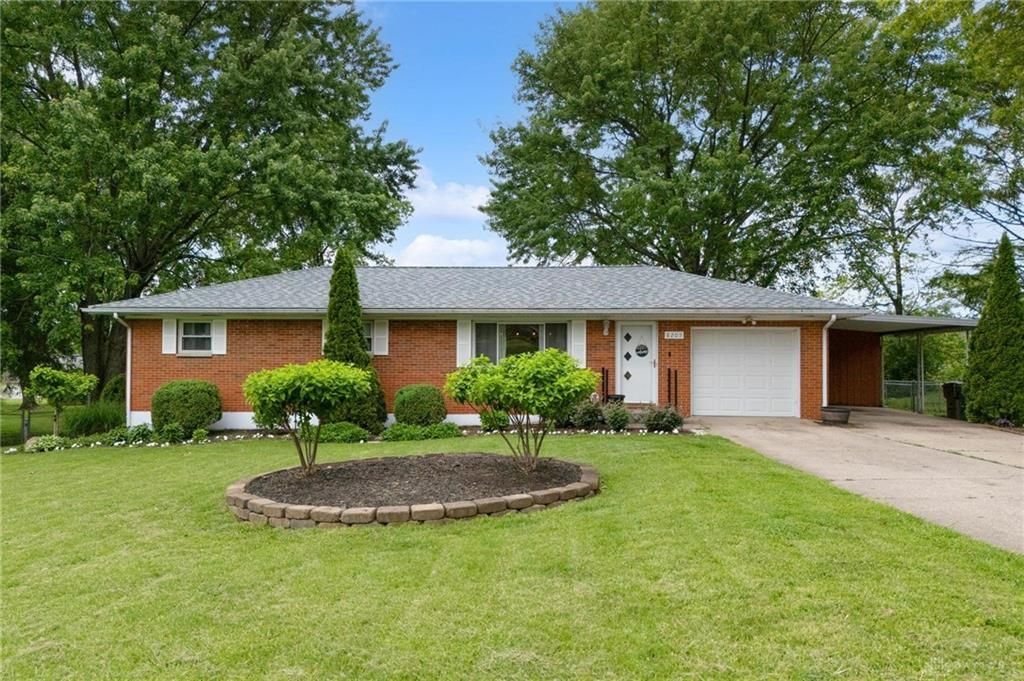
Welcome home to this immaculate brick ranch in desirable Franklin Township! Completely renovated and move-in ready, this charming home offers 3 bedrooms, 2 full bathrooms, stylish modern fixtures, and an inviting layout perfect for everyday living. The full unfinished basement provides endless possibilities for additional living space, storage, or a future recreation area. Outside, you’ll love the large fenced backyard and beautifully landscaped yard filled with gorgeous perennials that will bloom year after year. An attached 1-car garage + carport adds convenience, while the pride of ownership shines throughout every inch of this home. Start packing, this beautiful home is ready for its next chapter with a new owner!
Property Features
Property Type: Residential - Single Family
Basement: Yes
Cooling: Central
Fenced: Yes
Garage: 1 car attached
Heating: Forced Air, Natural Gas
Lot Size: 0.51 Acres
Stories: 1.0
Taxes: $2,918
Year Built: 1959
Feature Descriptions
Appliance Features: Dishwasher, Microwave, Range
Basement Features: Full, Unfinished
Days on Site: 11
Exterior: Brick
Garage Features: 1 Car, Attached, Carport, Opener
Outside Features: Fence, Storage Shed
Utilities: 220 Volt Outlet, Public Water, Septic
Room Sizes
Bedroom: 13 X 10 Level - Main
Bedroom: 13 X 10 Level - Main
Bedroom: 13 X 10 Level - Main
Dining Room: 19 X 13 Level - Main
Eat In Kitchen: 22 X 10 Level - Main
Family Room: 17 X 14 Level - Main
Local Schools
School District: Franklin
Listed By / Shown By
Listed By
Agency Name: Keller Williams Community Part
Agency Phone: (937) 530-4904
Shown By
Agency Title: Key Realty
Agency Phone: 877-539-7589

Estimate Your Payment
Estimated Payment
$ 1,920.50 per month $1,594.21 Principal & Interest $243.17 Property Tax $83.13 Homeowner's Insurance
8205 Westlawn Drive | MLS# 959139
This single family home located at 8205 Westlawn Drive, Franklin, OH 45005 is currently listed for sale with an asking price of $285,000. This property was built in 1959 and has 3 bedrooms and 2 full baths with 1376 sq. ft. Westlawn Drive is located in the Franklin Heights 1 subdivision within the Franklin school district. Search Franklin Heights 1 real estate on www.ikeyrealty.com today.